
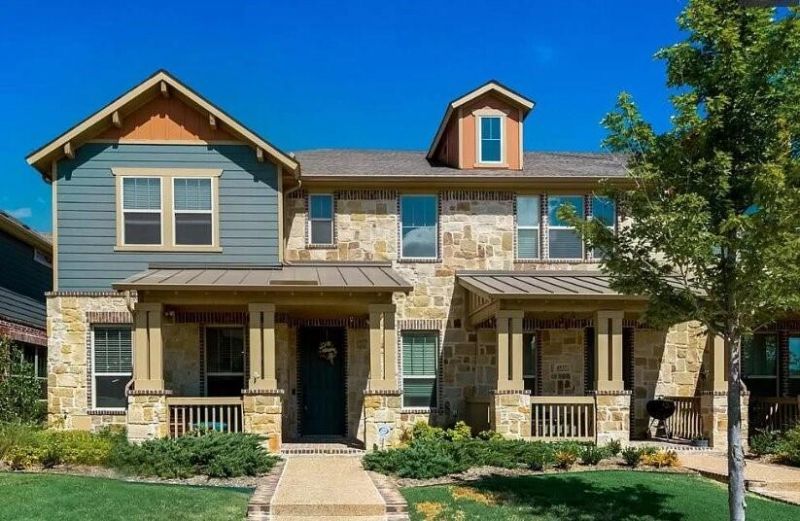
BEDS3
BATHS2 full 1 partial
SQUARE FEET1,947
MLS#21265895
STATUSPending
PROPERTY TYPERental - Townhouse
SUBDIVISIONViridian Village 2f
SCHOOLHurst-Euless-Bedford ISD
Property Description
Stunning townhome for lease in the prestigious Viridian community offers a sophisticated lock-and-leave lifestyle. Located in the award winning HEB school district and minutes away from Viridian elementary. The open-concept first floor features beautiful open living room with tall ceilings and a gourmet kitchen equipped with a large granite island, custom cabinetry, and stainless steel appliances. A dedicated pocket office on the main level is the perfect amenity for remote work. Upstairs, the loft leads to three spacious bedrooms. The primary suite with a large open bath offers an oversized shower and double vanity. Enjoy the front-row view of the community park with space to walk around and enjoy the outdoors. The home also offers an energy efficient tankless water heater and high powered HVAC to keep the bills manageable. Viridian amenities include a marina, beach, pools, and tennis courts. Front yard maintenance is included, allowing more time to enjoy this vibrant neighborhood. Move-in ready and perfectly located for a modern lifestyle!
Property Features
Property Type: Rental - Townhouse
Cooling: Ceiling Fan(s), Central Air, Electric
Garage: 2 car attached
Heating: Central, Natural Gas
Home Style: Craftsman
Lot Size: 0.07 Acres
Roof Type: Composition
Stories: 2.0
Year Built: 2018
Amenities
Cable TV Available
Decorative Lighting
Double Vanity
Eat-in Kitchen
Granite Counters
High Speed Internet Available
Kitchen Island
Open Floorplan
Feature Descriptions
Appliances: Dishwasher, Disposal, Gas Range, Microwave, Plumbed For Gas in Kitchen
Community Features: Club House, Community Dock, Community Pool, Jogging Path/Bike Path, Lake, Park, Pickle Ball Court, Playground, Sidewalks, Tennis Court(s)
Days on Site: 15
Exterior: Siding, Stone Veneer
Flooring: Carpet, Tile, Wood
Laundry: Full Size W/D Area
Lot: Zero Lot Line
Parcel#: 42299924
Parking: Garage, Garage Door Opener, Garage Faces Rear
Parking Notes: Garage, Garage Door Opener, Garage Faces Rear
Patio/Porch: Covered, Front Porch
Pets Allowed: Yes Pets Allowed
Swimming Pool: Yes
Utilities: Alley, Cable Available, City Sewer, City Water, Community Mailbox, Curbs, Dirt, Electricity Available, Electricity Connected, Individual Gas Meter, Individual Water Meter, Sidewalk, Underground Utilities
Local Schools
Elementary School: Viridian
School District: Hurst-Euless-Bedford ISD
Listed By / Shown By
Listed By
Agency Name: Coldwell Banker Realty
Agency Contact: 817-329-9005
Agent Name: Paul Roa
Shown By
Agency Title: Kelly, Realtors
Agency Phone: (254) 741-1500
Agency Email: info@kellyrealtors.com
Agency Text: (254) 717-6447

4535 Fossil Opal Lane | MLS# 21265895
This property located at 4535 Fossil Opal Lane, Arlington, TX 76005 is currently listed for rent with an asking price of $2,950 / Monthly. Fossil Opal Lane is located within the Hurst-Euless-Bedford ISD school district. Search Arlington real estate on www.kellyrealtors.com today.