
BEDS4
BATHS2 full 2 partial
SQUARE FEET2,228
MLS#21381296
STATUSActive
PROPERTY TYPEResidential - Single Family
SUBDIVISIONCity Point Add
SCHOOLBirdville ISD
Property Description
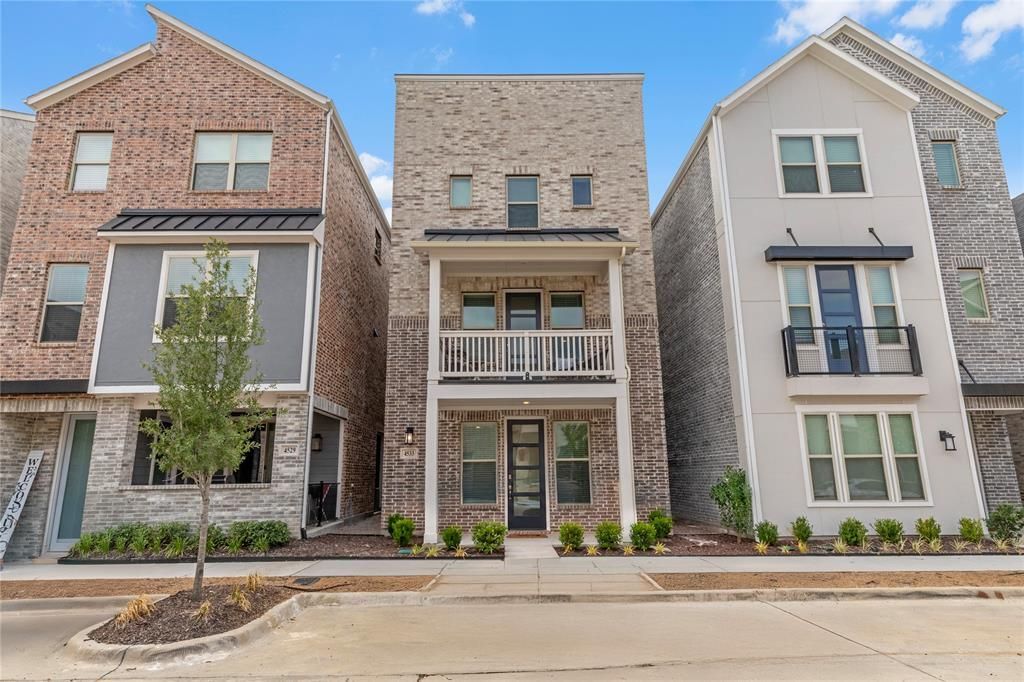
Welcome to this beautifully designed 3-story home in desirable City Point! Offering a versatile layout with spacious living areas, a covered balcony, & thoughtfully designed spaces across three levels, this home combines comfort, function, & privacy. Located in Birdville ISD, it offers a distinctive living experience in North Richland Hills.The first floor features a spacious bonus room with flexible potential for a home office, guest area, hobby space, or additional lounge. A convenient half bath & attached garage complete this level, with the inviting foyer connecting to the staircase.The second floor serves as the main gathering space, featuring an open kitchen, dining area, & spacious living room designed for everyday living & entertaining. The kitchen offers abundant cabinetry, a large island with seating, generous workspace, & a functional layout that keeps the main living spaces connected. A half bath completes this floor.The third floor provides added privacy with two secondary bedrooms, a full bath, laundry area, & the spacious primary suite. The primary bedroom offers multiple windows, a ceiling fan, & a comfortable retreat-like feel. The ensuite bath features dual vanities & an oversized glass-enclosed walk-in shower with tiled walls & a built-in bench. A spacious primary closet provides excellent storage.Step outside onto the covered balcony, offering a comfortable spot for morning coffee, relaxing, or enjoying the neighborhood surroundings. With three levels of thoughtfully arranged living space, flexible rooms, & a convenient North Richland Hills location, this City Point home is ready to welcome you home.
Property Features
Property Type: Residential - Single Family
Cooling: Ceiling Fan(s), Central Air, ENERGY STAR Qualified E
Fireplaces: 1
Garage: 2 car attached
Heating: Central, ENERGY STAR Qualified Equipment
Home Style: Traditional
Lot Size: 0.03 Acres
Year Built: 2023
Amenities
Built-in Features
Decorative Lighting
Eat-in Kitchen
High Speed Internet Available
Kitchen Island
Pantry
Walk-In Closet(s)
Balcony
Covered Patio/Porch
Feature Descriptions
Appliances: Dishwasher, Disposal, Gas Oven, Gas Range, Microwave, Vented Exhaust Fan
Days on Site: 31
Exterior: Rock/Stone
Fireplace: Living Room
Flooring: Carpet, Ceramic Tile, Luxury Vinyl Plank
HOA Fee: 115/ Monthly
Laundry: Utility Room, Full Size W/D Area, Dryer Hookup, Washer Hookup
Lot: Interior Lot, Landscaped, Sprinkler System, Subdivision
Parcel#: 42853212
Parking: Garage, Garage Faces Rear
Parking Notes: Garage, Garage Faces Rear
Patio/Porch: Covered, Front Porch
Utilities: City Sewer, City Water, Concrete, Curbs
Window: Window Coverings
Local Schools
Elementary School: Jackbinion
School District: Birdville ISD
Listed By / Shown By
Listed By
Agency Name: Keller Williams Realty
Agency Contact: 972-827-8943
Agent Name: Charles Brown
Shown By
Agency Title: Kelly, Realtors
Agency Phone: (254) 741-1500
Agency Email: info@kellyrealtors.com
Agency Text: (254) 717-6447

Estimate Your Payment
Estimated Payment
$ 1,056.99 per month $934.52 Principal & Interest $0.00 Property Tax (data not provided by mls) $122.47 Homeowner's Insurance
4533 Ward Street | MLS# 21381296
This single family home located at 4533 Ward Street, North Richland Hills, TX 76180 is currently listed for sale with an asking price of $419,900. This property was built in 2023 and has 4 bedrooms and 2 full and 2 partial baths with 2228 sq. ft. Ward Street is located in the City Point Add subdivision within the Birdville ISD school district. Search City Point Add real estate on www.kellyrealtors.com today.