
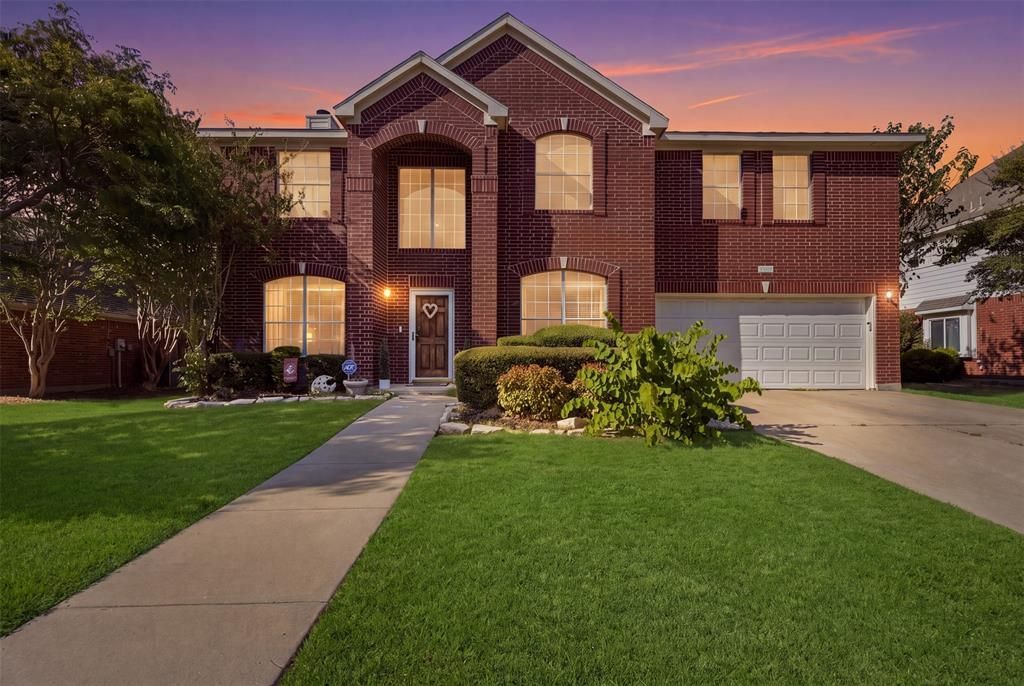
BEDS4
BATHS2 full 1 partial
SQUARE FEET2,538
MLS#21386758
STATUSActive
PROPERTY TYPEResidential - Single Family
SUBDIVISIONStone Meadow Add
SCHOOLCrowley ISD
Property Description
Welcome to this two-story home featuring 4 bedrooms, 2.5 baths, a dedicated office, and an upstairs game room. The layout gives you plenty of room to spread out, whether you're working from home, hosting friends, or enjoying a quiet night in. New flooring was installed throughout the home less than a year ago, and the kitchen offers an eat-in dining area. The primary bath includes a double vanity, while the screened-in porch provides a great spot to kick back or entertain outdoors. The home is also wired to accommodate two EV chargers, adding a practical feature for electric vehicle owners. Located in a quiet neighborhood with a community pool, playground, and jogging path, plus Harmony Science Academy schools within walking distance.
Property Features
Property Type: Residential - Single Family
Cooling: Ceiling Fan(s), Central Air, Electric
Fireplaces: 1
Garage: 2 car attached
Heating: Electric
Lot Size: 0.18 Acres
Roof Type: Other
Year Built: 2001
Amenities
Chandelier
Double Vanity
High Speed Internet Available
Kitchen Island
Open Floorplan
Walk-In Closet(s)
Covered Patio/Porch
Private Yard
Storage
Feature Descriptions
Appliances: Dishwasher, Dryer, Electric Water Heater, Refrigerator, Washer
Community Features: Community Pool, Curbs, Jogging Path/Bike Path, Playground, Pool, Sidewalks
Days on Site: 4
Exclusions: Personal property including: Ring doorbell, security system, camera system and EV chargers
Exterior: Brick
Fencing: Back Yard, Fenced, Wood
Fireplace: Family Room
Flooring: Hardwood, Laminate, Vinyl
Green Features: Appliances, Thermostat
HOA Fee: 230/ Semi-Annual
Laundry: Full Size W/D Area, Dryer Hookup, Washer Hookup
Lot: Few Trees, Landscaped, Lrg. Backyard Grass
Other Equipment: Negotiable, Other
Parcel#: 07599714
Parking: Driveway, Garage, Garage Door Opener, Inside Entrance
Parking Notes: Driveway, Garage, Garage Door Opener, Inside Entrance
Patio/Porch: Covered, Enclosed, Rear Porch, Screened, Other
Swimming Pool: Yes
Utilities: City Sewer, City Water, Concrete, Curbs, Electricity Connected, Individual Gas Meter, Individual Water Meter
Local Schools
Elementary School: Crowley
School District: Crowley ISD
Listed By / Shown By
Listed By
Agency Name: TK Realty
Agency Contact: 432-935-0196
Agent Name: Gabriel Leal
Shown By
Agency Title: Kelly, Realtors
Agency Phone: (254) 741-1500
Agency Email: info@kellyrealtors.com
Agency Text: (254) 717-6447

Estimate Your Payment
Estimated Payment
$ 881.03 per month $778.95 Principal & Interest $0.00 Property Tax (data not provided by mls) $102.08 Homeowner's Insurance
4532 Pebble Stone Drive | MLS# 21386758
This single family home located at 4532 Pebble Stone Drive, Fort Worth, TX 76123 is currently listed for sale with an asking price of $350,000. This property was built in 2001 and has 4 bedrooms and 2 full and 1 partial baths with 2538 sq. ft. Pebble Stone Drive is located in the Stone Meadow Add subdivision within the Crowley ISD school district. Search Stone Meadow Add real estate on www.kellyrealtors.com today.