
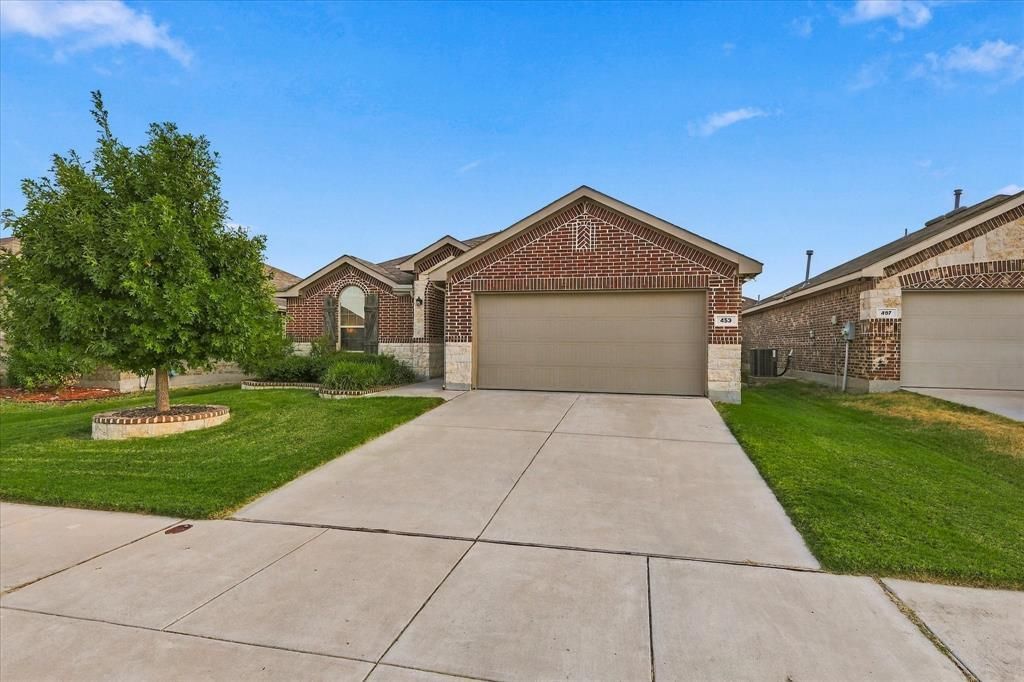
BEDS3
BATHS2 full
SQUARE FEET1,686
MLS#21400481
STATUSActive
PROPERTY TYPEResidential - Single Family
SUBDIVISIONSendera Ranch East P
SCHOOLNorthwest ISD
Property Description
Welcome home to this charming 3 bedroom, 2 bath home in the highly desirable Sendera Ranch community! The light filled, open layout creates a bright and inviting atmosphere that’s perfect for both everyday living and entertaining. Enjoy all that Sendera Ranch has to offer, including a community pool, clubhouse, neighborhood amenities, and convenient access to nearby schools. Ideally located with easy access to shopping, dining, major roadways, and DFW Airport, this home makes getting where you need to go a breeze. A wonderful opportunity to enjoy comfortable living in a well established community with everyday conveniences close by!
Property Features
Property Type: Residential - Single Family
Cooling: Central Air
Garage: 2 car attached
Heating: Central
Home Style: Traditional
Lot Size: 0.13 Acres
Roof Type: Composition
Year Built: 2019
Amenities
Double Vanity
Kitchen Island
Open Floorplan
Pantry
Walk-In Closet(s)
Feature Descriptions
Appliances: Dishwasher, Disposal, Electric Cooktop, Electric Oven, Electric Water Heater, Microwave
Community Features: Community Pool
Exterior: Brick
Fencing: Wood
HOA Fee: 159/ Quarterly
Laundry: Full Size W/D Area
Parcel#: R724937
Parking: Driveway, Garage, Garage Door Opener, Garage Faces Front
Parking Notes: Driveway, Garage, Garage Door Opener, Garage Faces Fr
Patio/Porch: Rear Porch
Swimming Pool: Yes
Utilities: City Sewer, City Water
Room Sizes
Living Room: 15.00 x 17.00 Level - 1
Bedroom-Primary: 14.00 x 20.00 Level - 1
Kitchen: 15.00 x 13.00 Level - 1
Local Schools
Elementary School: JC Thompson
School District: Northwest ISD
Listed By / Shown By
Listed By
Agency Name: Post Oak Realty, LLC
Agency Contact: (940) 867-7145
Agent Name: Heather Wyrick
Shown By
Agency Title: Kelly, Realtors
Agency Phone: (254) 741-1500
Agency Email: info@kellyrealtors.com
Agency Text: (254) 717-6447

Estimate Your Payment
Estimated Payment
$ 780.34 per month $689.93 Principal & Interest $0.00 Property Tax (data not provided by mls) $90.42 Homeowner's Insurance
453 Pollyann Trail | MLS# 21400481
This single family home located at 453 Pollyann Trail, Fort Worth, TX 76052 is currently listed for sale with an asking price of $310,000. This property was built in 2019 and has 3 bedrooms and 2 full baths with 1686 sq. ft. Pollyann Trail is located in the Sendera Ranch East P subdivision within the Northwest ISD school district. Search Sendera Ranch East P real estate on www.kellyrealtors.com today.