
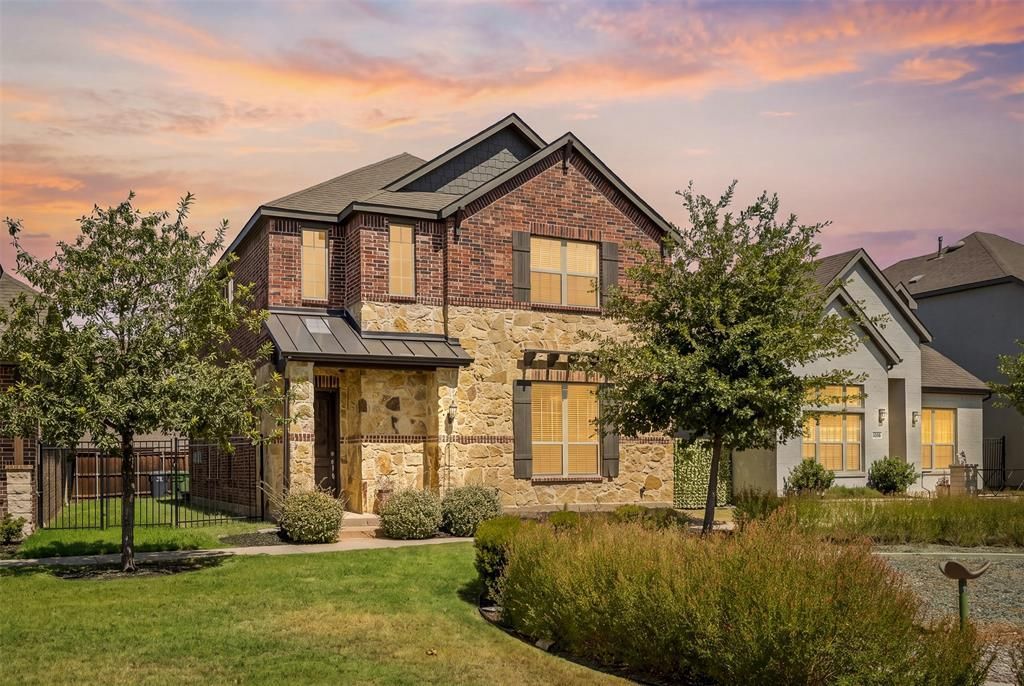
BEDS3
BATHS2 full 1 partial
SQUARE FEET2,347
MLS#21367208
STATUSActive
PROPERTY TYPEResidential - Single Family
SUBDIVISIONViridian Village 2c
SCHOOLHurst-Euless-Bedford ISD
Property Description
Welcome to this beautiful 2021-built home in the highly desirable Viridian community! Offering approximately 2,347 square feet, this home features 3 bedrooms, 2.5 bathrooms, an open floor plan, soaring ceilings, and abundant natural light. The spacious living and dining areas flow seamlessly into the modern kitchen, creating the perfect setting for everyday living and entertaining. Conveniently located near the community pool, lakes, parks, and scenic walking and biking trails. Enjoy easy access to DFW Airport, shopping, dining, entertainment, and major highways. Schedule your showing today!
Property Features
Property Type: Residential - Single Family
Fireplaces: 1
Garage: 2 car attached
Lot Size: 0.10 Acres
Year Built: 2021
Amenities
Kitchen Island
Pantry
Smart Home System
Walk-In Closet(s)
Feature Descriptions
Accessibility: Accessible Approach with Ramp
Appliances: Dishwasher, Gas Cooktop, Gas Oven, Gas Range, Microwave
Days on Site: 11
Fireplace: Living Room
HOA Fee: 334/ Quarterly
Parcel#: 42659360
Parking: Covered
Parking Notes: Covered
Utilities: City Sewer
Room Sizes
Bedroom-Primary: 15.00 x 17.00 Level - 1
Bath-Primary: 11.00 x 12.00 Level - 1
Living Room: 17.00 x 11.00 Level - 1
Dining Room: 12.00 x 16.00 Level - 1
Bedroom: 11.00 x 12.00 Level - 2
Bedroom: 11.00 x 12.00 Level - 2
Game Room: 16.00 x 17.00 Level - 2
Local Schools
Elementary School: Viridian
School District: Hurst-Euless-Bedford ISD
Listed By / Shown By
Listed By
Agency Name: Vastu Realty Inc.
Agency Contact: 817-601-7144
Agent Name: Surya Thapa
Shown By
Agency Title: Kelly, Realtors
Agency Phone: (254) 741-1500
Agency Email: info@kellyrealtors.com
Agency Text: (254) 717-6447

Estimate Your Payment
Estimated Payment
$ 1,346.47 per month $1,190.46 Principal & Interest $0.00 Property Tax (data not provided by mls) $156.01 Homeowner's Insurance
4529 Stone Valley Trail | MLS# 21367208
This single family home located at 4529 Stone Valley Trail, Arlington, TX 76005 is currently listed for sale with an asking price of $534,900. This property was built in 2021 and has 3 bedrooms and 2 full and 1 partial baths with 2347 sq. ft. Stone Valley Trail is located in the Viridian Village 2c subdivision within the Hurst-Euless-Bedford ISD school district. Search Viridian Village 2c real estate on www.kellyrealtors.com today.