
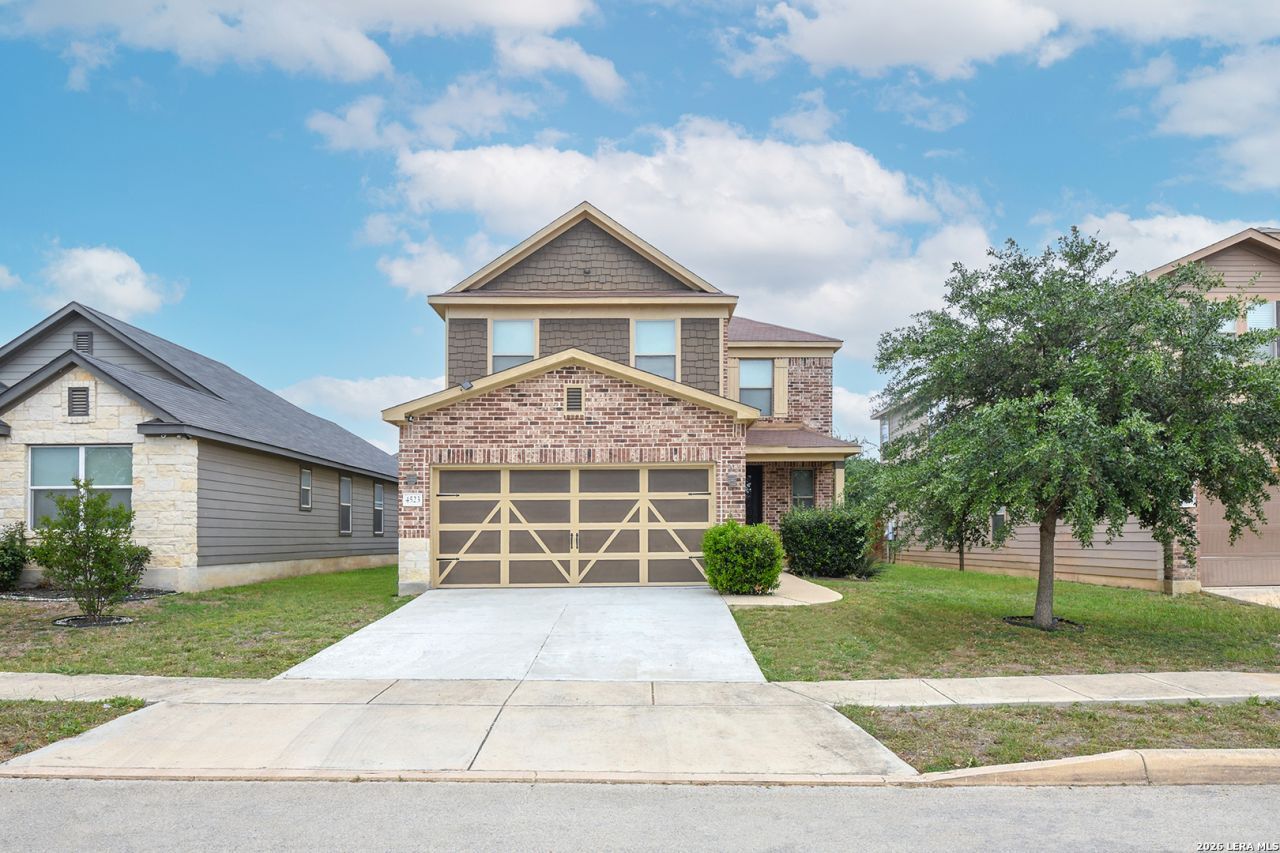
BEDS3
BATHS2 full 1 partial
SQUARE FEET2,241
MLS#1990208
STATUSPending
PROPERTY TYPEResidential - Single Family
SUBDIVISIONSOUTHTON RANCH
SCHOOLEast Central ISD
Property Description
This beautifully designed 3-bedroom, 2.5-bathroom home on San Antonios vibrant south side offers the perfect blend of modern living and classic comfort, all just a convenient 15-minute drive from the heart of downtown. Step inside to discover a bright and airy open floor plan that seamlessly connects the main living spaces, highlighted by an inviting eat-in kitchen that is perfect for casual dining and entertaining. Working from home is a breeze thanks to the dedicated, separate office space that provides excellent privacy away from the main living areas. Upstairs, you will find a versatile family room that serves as an ideal second living area, game room, or media space. The spacious primary suite is a true retreat, featuring an attached bathroom complete with a double vanity, a separate relaxing tub, and a standalone shower. Outside, the covered patio offers a wonderful space for outdoor dining, grilling, or just winding down at the end of the day.
Property Features
Property Type: Residential - Single Family
Cooling: One Central
Fuel Type: Electric
Heating: Central
Home Style: Two Story
Lot Size: 0.12 Acres
Roof Type: Composition
Stories: 2.0
Taxes: $5,470
Year Built: 2015
Feature Descriptions
Builder Name: KB Homes
Days on Site: 51
Exterior: Brick,3 Sides Masonry, Stone/Rock, Siding
Flooring: Carpeting, Ceramic Tile
Foundation: Slab
Hoa Fee: 238/Annually
HOA Mandatory: Yes
HOA Name: SOUTHTON HOMEOWNERS ASSOCIATION
Inclusions: Ceiling Fans, Chandelier, Washer Connection, Dryer Connection, Built-In Oven, Stove/Range, Dishwasher, Electric Water Heater, Smooth Cooktop
Interior: Two Living Area, Liv/Din Combo, Eat-In Kitchen, Two Eating Areas, Breakfast Bar, Study/Library, Loft, Utility Room Inside, All Bedrooms Upstairs, Open Floor Plan, High Speed Internet, Laundry Main Level, Walk in Closets
Multiple HOA: No
Neighborhood Amenities: Park/Playground
Parking: Two Car Garage, Attached
Pool/Spa: None
Tax By Multiple Counties: No
Type: Single Family Detached
Water/Sewer: Water System, Sewer System
Windows: All Remain
Room Sizes
Bedroom 2: 12 X 11
Bedroom 3: 16 X 11
Kitchen: 12 X 12
Breakfast Room: 13 X 8
Living Room: 20 X 16
Family Room: 19 X 12
Study/Office: 12 X 10
Local Schools
High School: East Central
Middle School: Legacy
Elementary School: Harmony
School District: East Central ISD
Listed By / Shown By
Listed By
Agency Name: JB Goodwin, REALTORS
Agency Phone: (210) 581-9050
Shown By
Agency Title: Kelly, Realtors
Agency Phone: (254) 741-1500
Agency Email: info@kellyrealtors.com
Agency Text: (254) 717-6447

Estimate Your Payment
Estimated Payment
$ 1,022.21 per month $500.75 Principal & Interest $455.83 Property Tax $65.63 Homeowner's Insurance
4523 Stetson Vw | MLS# 1990208
This single family home located at 4523 Stetson Vw, San Antonio, TX 78223 is currently listed for sale with an asking price of $225,000. This property was built in 2015 and has 3 bedrooms and 2 full and 1 partial baths with 2241 sq. ft. Stetson Vw is located in the SOUTHTON RANCH subdivision within the East Central ISD school district. Search SOUTHTON RANCH real estate on www.kellyrealtors.com today.