
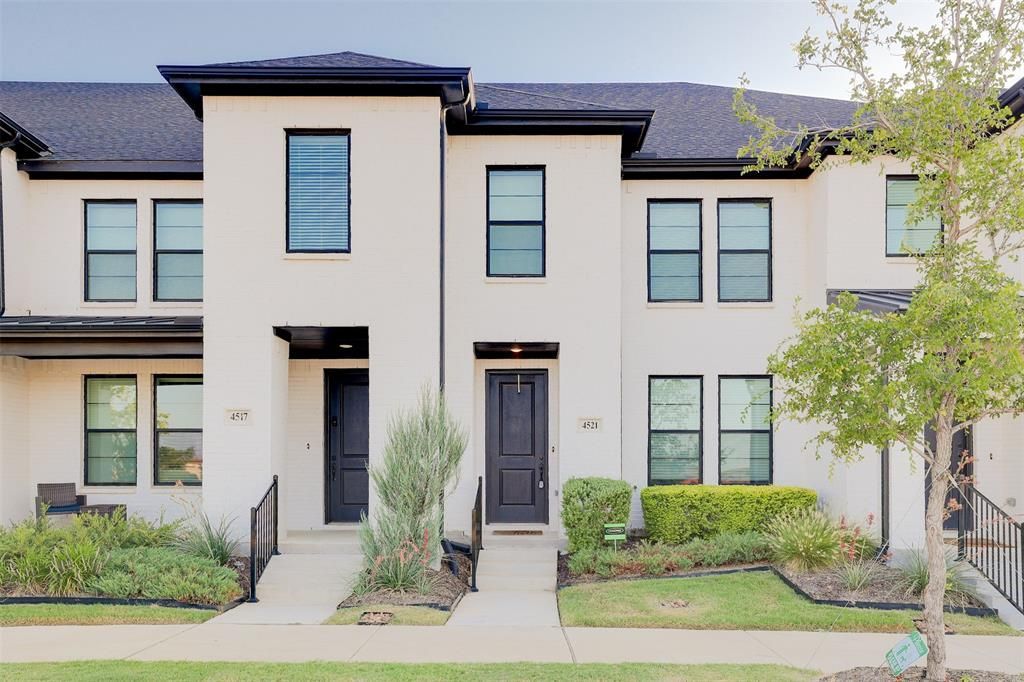
BEDS3
BATHS2 full 1 partial
SQUARE FEET1,706
MLS#21400067
STATUSActive
PROPERTY TYPEResidential - Townhouse
SUBDIVISIONCity Point Add
SCHOOLBirdville ISD
Property Description
Welcome to this gorgeous open-concept townhome where modern style, thoughtful design, and energy efficiency come together. The beautifully appointed chef’s kitchen is the heart of the home, featuring sleek quartz countertops, a 5-burner gas range, generous pot-and-pan drawers, a convenient pull-out trash drawer, and plenty of space for cooking and entertaining.All three bedrooms offer the luxury of their own walk-in closets. The spacious owner’s suite is truly a retreat, featuring soaring vaulted ceilings, a spa-like ensuite bath, and a huge walk-in closet designed to accommodate an impressive wardrobe.Energy efficiency is another standout feature, with a tankless water heater and dual Wi-Fi programmable thermostats providing comfort and convenience while helping keep energy costs in check.With its open layout, stylish finishes, generous storage, and low-maintenance lifestyle, this home offers the best of contemporary urban living. Come experience the style and comfort of City Point for yourself!
Property Features
Property Type: Residential - Townhouse
Cooling: Ceiling Fan(s), Central Air
Garage: 2 car attached
Heating: Central
Home Style: Contemporary/Modern
Lot Size: 0.04 Acres
Roof Type: Composition
Year Built: 2023
Amenities
Cable TV Available
Decorative Lighting
Feature Descriptions
Appliances: Dishwasher, Disposal, Dryer, Electric Range, Microwave, Refrigerator, Washer
Days on Site: 11
Exterior: Brick, Wood
Fencing: None
Flooring: Carpet, Ceramic Tile, Luxury Vinyl Plank
Green Features: 12 inch+ Attic Insulation
HOA Fee: 550/ Quarterly
Laundry: Utility Room
Parcel#: 42852526
Parking: Additional Parking, Alley Access, Garage Door Opener, Garage Faces Rear, Garage Single Door
Parking Notes: Additional Parking, Alley Access, Garage Door Opener
Utilities: Cable Available, City Sewer, City Water
Local Schools
Elementary School: Jackbinion
School District: Birdville ISD
Listed By / Shown By
Listed By
Agency Name: The Culpepper Team
Agency Contact: 817-522-6713
Agent Name: Angela Culpepper
Shown By
Agency Title: Kelly, Realtors
Agency Phone: (254) 741-1500
Agency Email: info@kellyrealtors.com
Agency Text: (254) 717-6447

Estimate Your Payment
Estimated Payment
$ 860.89 per month $761.14 Principal & Interest $0.00 Property Tax (data not provided by mls) $99.75 Homeowner's Insurance
4521 Bishop Street | MLS# 21400067
This townhouse located at 4521 Bishop Street, North Richland Hills, TX 76180 is currently listed for sale with an asking price of $342,000. This property was built in 2023 and has 3 bedrooms and 2 full and 1 partial baths with 1706 sq. ft. Bishop Street is located in the City Point Add subdivision within the Birdville ISD school district. Search City Point Add real estate on www.kellyrealtors.com today.