
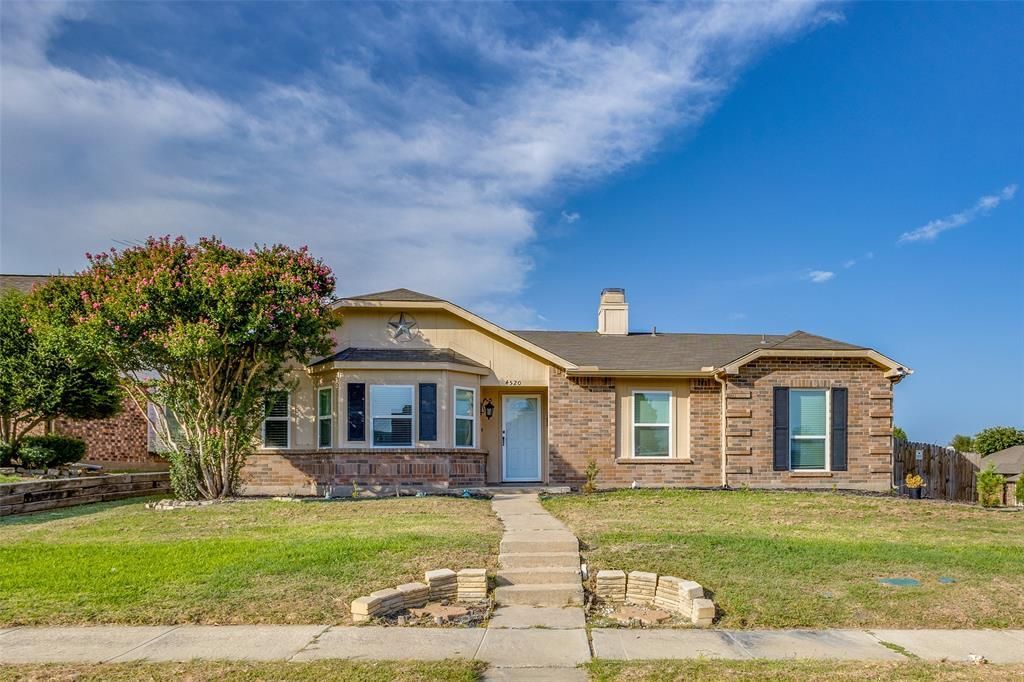
BEDS3
BATHS2 full
SQUARE FEET1,810
MLS#21376356
STATUSActive
PROPERTY TYPEResidential - Single Family
SUBDIVISIONColony 28
SCHOOLLewisville ISD
Property Description
Discover the perfect blend of comfort and modern living in this charming single-family home, ideally situated in a friendly and vibrant neighborhood in The Colony. This beautiful home offers 1,810 sq ft of living space, 3 generous bedrooms and 2 well-appointed bathrooms. The open floor plan creates a welcoming atmosphere, perfect for family gatherings and entertaining guests with lots of natural light. The updated kitchen comes with modern appliances, ample counter space, and storage, making it a delight for home cooks and entertainers alike. Enjoy the oversized corner lot, providing a private and spacious backyard. Take a dip in the sparkling pool or relax on the patio, perfect for summer BBQs and outdoor fun. Don't miss out on this fantastic opportunity to own a beautiful home in a prime location.
Property Features
Property Type: Residential - Single Family
Cooling: Ceiling Fan(s), Central Air, Electric
Fireplaces: 1
Garage: 2 car attached
Heating: Central, Electric
Home Style: Traditional
Lot Size: 0.20 Acres
Stories: 1.0
Year Built: 1986
Amenities
Cable TV Available
Eat-in Kitchen
High Speed Internet Available
Pantry
Walk-In Closet(s)
Wet Bar
Covered Patio/Porch
Rain Gutters
Feature Descriptions
Appliances: Dishwasher, Electric Range, Microwave
Exclusions: Video surveillance system
Exterior: Brick, Siding
Fencing: Back Yard, Wood
Fireplace: Brick, Living Room, Wood Burning
Flooring: Ceramic Tile, Wood
Lot: Corner Lot, Sprinkler System
Parcel#: R102069
Parking: Garage, Garage Door Opener, Garage Faces Rear, Garage Single Door
Parking Notes: Garage, Garage Door Opener, Garage Faces Rear, Garage
Pool: Fenced, Gunite, Indoor, Pump
Swimming Pool: Yes
Utilities: City Sewer, City Water
Local Schools
Elementary School: Ethridge
School District: Lewisville ISD
Listed By / Shown By
Listed By
Agency Name: RE/MAX Trinity
Agency Contact: 817-310-5200
Agent Name: Omar Escalante
Shown By
Agency Title: Kelly, Realtors
Agency Phone: (254) 741-1500
Agency Email: info@kellyrealtors.com
Agency Text: (254) 717-6447

Estimate Your Payment
Estimated Payment
$ 1,095.00 per month $968.12 Principal & Interest $0.00 Property Tax (data not provided by mls) $126.88 Homeowner's Insurance
4520 Inman Drive | MLS# 21376356
This single family home located at 4520 Inman Drive, The Colony, TX 75056 is currently listed for sale with an asking price of $435,000. This property was built in 1986 and has 3 bedrooms and 2 full baths with 1810 sq. ft. Inman Drive is located in the Colony 28 subdivision within the Lewisville ISD school district. Search Colony 28 real estate on www.kellyrealtors.com today.