
BEDS4
BATHS2 full 1 partial
SQUARE FEET1,663
MLS#2003177
STATUSActive
PROPERTY TYPERental - Single Family
SUBDIVISIONSpanish Trails Villas
SCHOOLEast Central ISD
Property Description
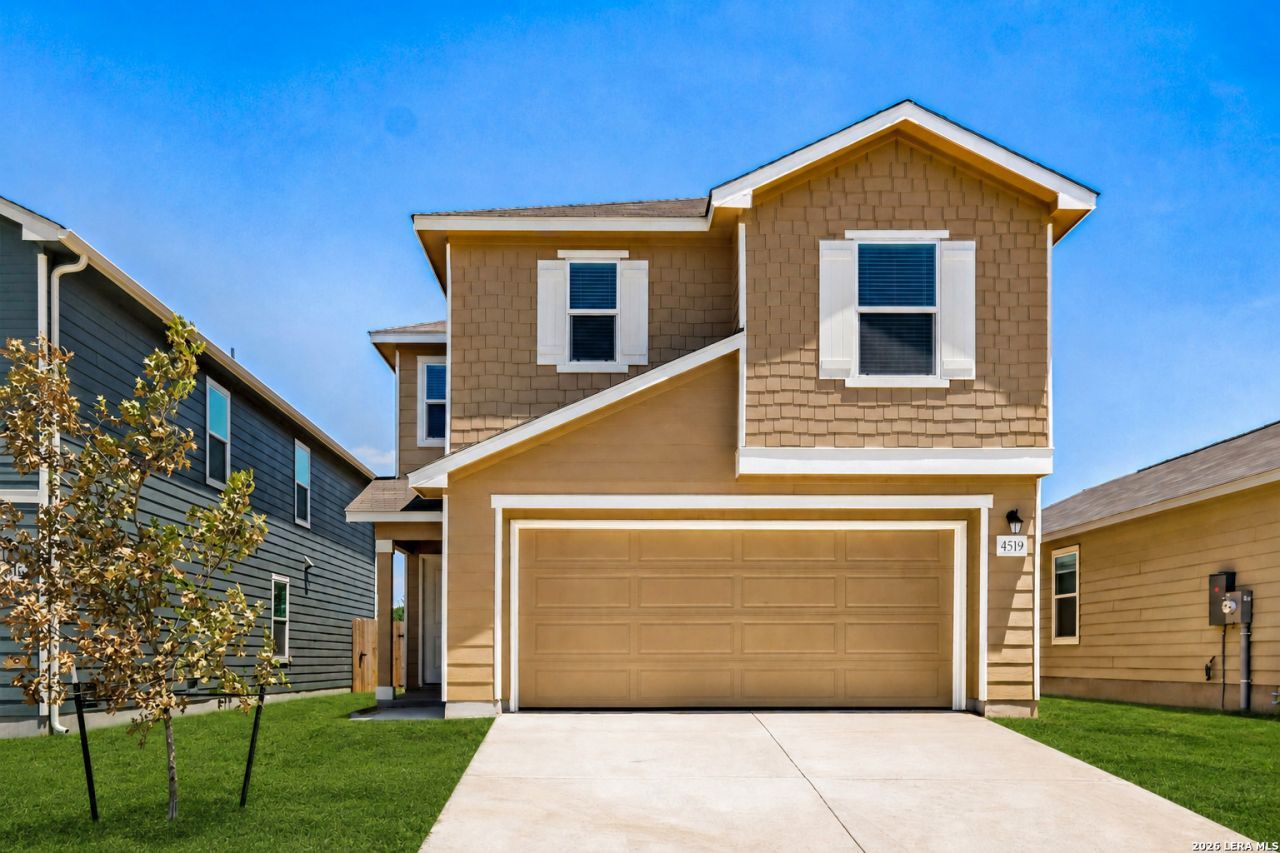
Discover this new-construction ENERGY STAR-certified 4-bedroom, 2.5-bath home in the community of Spanish Trail in San Antonio, TX, featuring an open floor plan ideal for modern living. All four bedrooms, including the primary suite, are located upstairs and appointed with all-new carpeting and window blinds. The main level offers a convenient layout that flows from the spacious living room, eating nook and well-equipped kitchen with solid coutertops. and stainless steel refrigerator, dishwasher, and microwave oven.The community offers a neighborhood park and playground, while nearby Southside Lions Park provides miles of trails, sports fields, tennis courts, lakes, and a swimming pool. Less than 15 minutes from the San Antonio River Walk and close to the future Arboretum San Antonio, this home offers easy access to recreation, dining, shopping, and entertainment. Located just minutes from Jubilee Academy (Grades 1-12) and zoned to East Central ISD, including Sinclair Elementary. Move-in ready and never previously occupied.
Property Features
Property Type: Rental - Single Family
Cooling: One Central
Fenced: Yes
Fuel Type: Electric
Heating: Central
Home Style: Two Story
Roof Type: Composition
Year Built: 2026
Feature Descriptions
Accessibility: 2+ Access Exits, Entry Slope less than 1 foot, Near Bus Line, Level Lot, Level Drive
Builder Name: KB
Days on Site: 56
Exterior: Siding
Exterior: Patio Slab, Covered Patio, Privacy Fence
Foundation: Slab
Inclusions: Ceiling Fans, Washer Connection, Dryer Connection, Washer, Dryer, Microwave Oven, Stove/Range, Refrigerator, Disposal, Dishwasher, Ice Maker Connection, Smoke Alarm, Electric Water Heater, In Wall Pest Control, Plumb for Water Softener, Smooth Cooktop, City Garbage servi
Interior: Two Living Area, Liv/Din Combo, Eat-In Kitchen, Game Room, Loft, Utility Room Inside, All Bedrooms Upstairs, Open Floor Plan, Cable TV Available, High Speed Internet, Laundry Room
Miscellaneous: Broker-Manager, City Bus
Neighborhood Amenities: Playground
Parking: Two Car Garage
Pool/Spa: None
Supplier - Electric: CPS
Supplier - Garbage: City
Supplier - Sewer: City
Supplier - Water: SAWS
Type: Single Family Detached
Water/Sewer: Water System, Sewer System
Windows: All Remain
Room Sizes
Bedroom 2: 10 X 10
Bedroom 3: 10 X 10
Bedroom 4: 11 X 8
Kitchen: 10 X 8
Breakfast Room: 11 X 10
Living Room: 18 X 15
E X try: 5 X 4
Local Schools
High School: East Central
Middle School: Legacy
Elementary School: Sinclair
School District: East Central ISD
Listed By / Shown By
Listed By
Agency Name: Kristalli Real Estate, LLC
Agency Phone: (210) 591-0800
Shown By
Agency Title: Kelly, Realtors
Agency Phone: (254) 741-1500
Agency Email: info@kellyrealtors.com
Agency Text: (254) 717-6447

4519 Gato Calico Dr | MLS# 2003177
This property located at 4519 Gato Calico Dr, San Antonio, TX 78222 is currently listed for rent with an asking price of $1,695 / Monthly. Gato Calico Dr is located within the East Central ISD school district. Search San Antonio real estate on www.kellyrealtors.com today.