
BEDS4
BATHS2 full
SQUARE FEET2,198
MLS#2018829
STATUSNew
PROPERTY TYPEResidential - Single Family
SUBDIVISIONWOODS OF SHAVANO
SCHOOLNorthside
Property Description
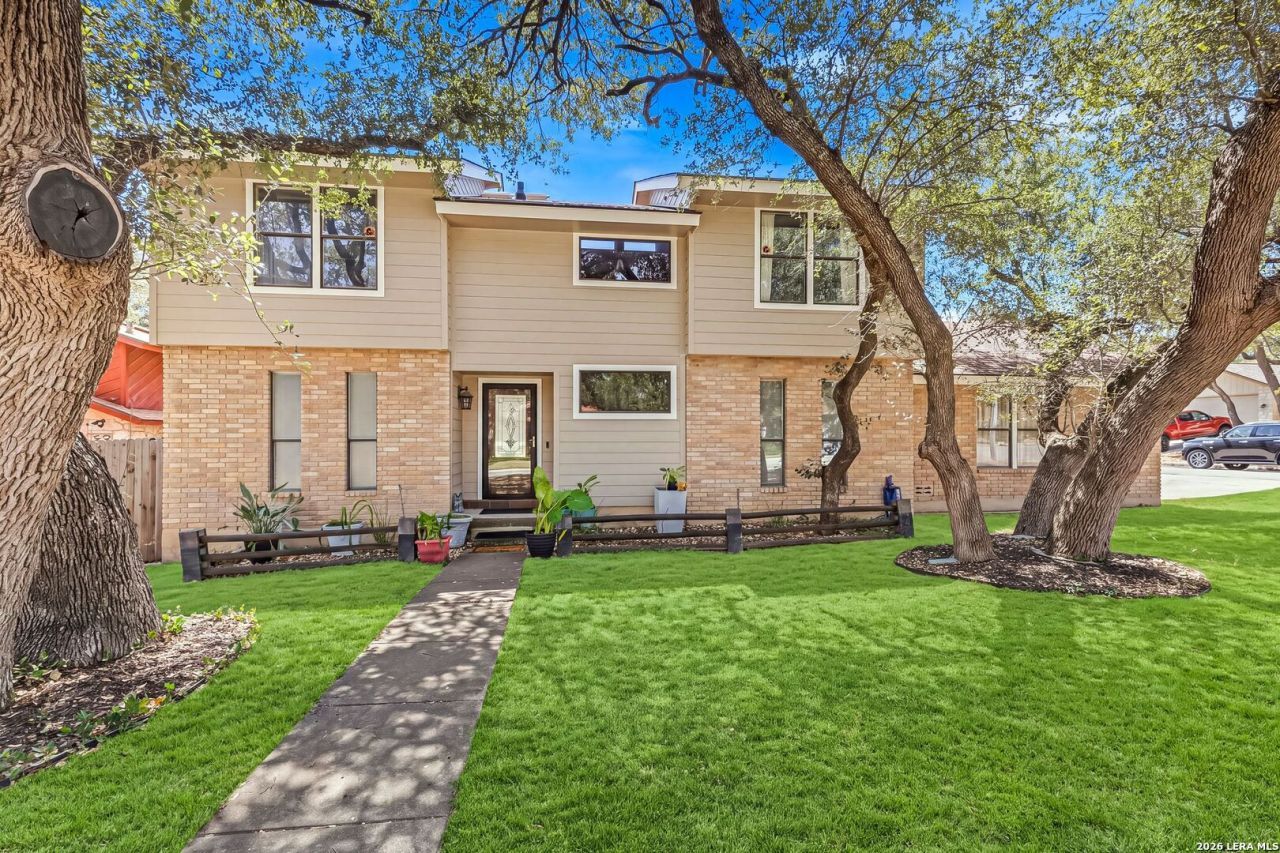
This 4-bedroom home has a downstairs primary, three additional bedrooms and a loft upstairs, giving you plenty of flexibility in how you use the space. Set on a huge corner lot, it also offers tons of natural light, no carpet throughout, and a backyard with an amount of space thats hard to find at this price point. Inside, natural light fills the home, highlighting vaulted ceilings, a fireplace, exposed wood details, and updated flooring with no carpet throughout. The main level includes the primary bedroom, formal dining room, and generous living space, while upstairs youll find three additional bedrooms, a full bath, and a loft that can easily serve as an office, playroom, or second living area. The backyard is one of the best parts of this home. Theres a large lawn, mature trees, a covered patio, and plenty of additional space for gardening, entertaining, or play. Located in a quiet, established neighborhood, this home has the space, layout, and character at an affordable price point.
Property Features
Property Type: Residential - Single Family
Cooling: One Central
Fenced: Yes
Fireplaces: 1
Fuel Type: Natural Gas
Heating: Central
Home Style: Two Story
Lot Size: 0.22 Acres
Roof Type: Composition
Stories: 2.0
Taxes: $8,916
Year Built: 1983
Feature Descriptions
Builder Name: Unknown
Currenty Leased: No
Exterior: Brick, Cement Fiber
Exterior: Covered Patio, Privacy Fence, Mature Trees, Storm Doors
Fireplace: One, Living Room, Gas Starter
Flooring: Ceramic Tile, Laminate
Foundation: Slab
HOA Mandatory: Voluntary
Improvements: Street Paved, Curbs, Street Gutters, Sidewalks, Streetlights
Inclusions: Ceiling Fans, Washer Connection, Dryer Connection, Cook Top, Microwave Oven, Disposal, Dishwasher, Vent Fan, Smoke Alarm, Pre-Wired for Security, Garage Door Opener, City Garbage service
Interior: Separate Dining Room, Eat-In Kitchen, Two Eating Areas, Loft, Secondary Bedroom Down, High Ceilings, Laundry Main Level, Laundry Room, Walk in Closets
Lot: Corner
Neighborhood Amenities: Pool, Tennis, Clubhouse, Park/Playground
Parking: Two Car Garage
Pool/Spa: None
Supplier - Electric: CPS
Supplier - Garbage: CITY
Supplier - Water: SAWS
Tax By Multiple Counties: No
Type: Single Family Detached
Water/Sewer: Water System, Sewer System
Windows: All Remain
Room Sizes
Bedroom 2: 11 X 12
Bedroom 3: 11 X 12
Bedroom 4: 12 X 12
Kitchen: 9 X 12
Breakfast Room: 6 X 9
Dining Room: 12 X 12
Living Room: 15 X 22
Utility Room: 6 X 8
E X try: 5 X 8
Loft: 9 X 9
Local Schools
High School: Clark
Middle School: Rawlinson
Elementary School: Locke Hill
School District: Northside
Listed By / Shown By
Listed By
Agency Name: eXp Realty
Agency Phone: (888) 519-7431
Shown By
Agency Title: Kelly, Realtors
Agency Phone: (254) 741-1500
Agency Email: info@kellyrealtors.com
Agency Text: (254) 717-6447

Estimate Your Payment
Estimated Payment
$ 1,624.03 per month $778.95 Principal & Interest $743.00 Property Tax $102.08 Homeowner's Insurance
4518 Meredith Woods | MLS# 2018829
This single family home located at 4518 Meredith Woods, San Antonio, TX 78249 is currently listed for sale with an asking price of $350,000. This property was built in 1983 and has 4 bedrooms and 2 full baths with 2198 sq. ft. Meredith Woods is located in the WOODS OF SHAVANO subdivision within the Northside school district. Search WOODS OF SHAVANO real estate on www.kellyrealtors.com today.