
BEDS4
BATHS2 full
SQUARE FEET2,020
MLS#21382922
STATUSActive
PROPERTY TYPERental - Single Family
SUBDIVISIONMeadows At Hickory Creek Ph
SCHOOLArgyle ISD
Property Description
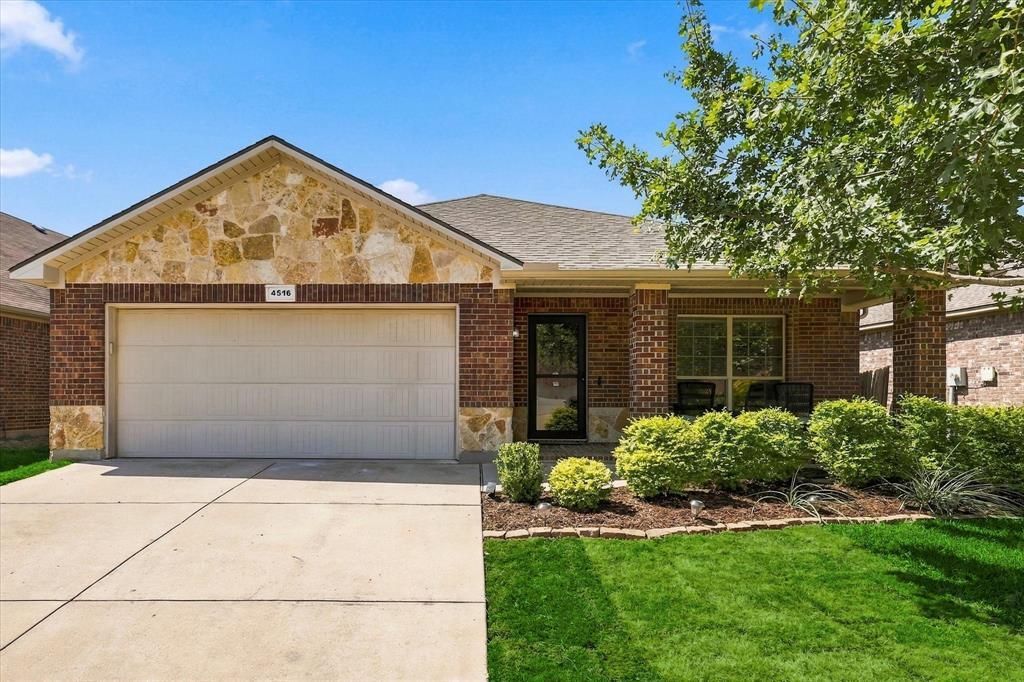
Welcome home to this spacious 4-bedroom, 2-bath home offering an ideal blend of style, functionality, and convenience in the highly desirable Argyle Independent School District. Completely rehabbed and refreshed for 2026, this move-in-ready home features new flooring, new baseboards, fresh interior paint, and numerous additional updates throughout. The desirable split-bedroom floor plan provides privacy and flexibility, while the spacious kitchen is perfect for everyday living and entertaining. It features stained cabinetry with updated hardware, ample counter space, an upgraded backsplash, and a pantry. The inviting family room offers a stone fireplace and wiring for a flat-screen TV. The private primary suite includes dual vanities, a soaking tub, separate shower, and a spacious . The Refrigerator, Washer, and Dryer will remain with the home, making this truly move-in ready. Located within the acclaimed Argyle ISD and conveniently close to shopping, dining, and major roadways including I-35W, I-35E, and Hwy 377.
Property Features
Property Type: Rental - Single Family
Fireplaces: 1
Garage: 2 car attached
Lot Size: 0.14 Acres
Roof Type: Composition
Stories: 1.0
Year Built: 2012
Amenities
Cable TV Available
Double Vanity
Flat Screen Wiring
Kitchen Island
Open Floorplan
Vaulted Ceiling(s)
Basketball Court
Covered Patio/Porch
Private Yard
Feature Descriptions
Appliances: Dishwasher, Disposal, Electric Cooktop, Electric Oven, Microwave, Refrigerator
Days on Site: 39
Fireplace: Wood Burning
Flooring: Ceramic Tile, Luxury Vinyl Plank
HOA Fee: 300/ Annually
Laundry: Utility Room
Lot: Interior Lot, Landscaped, Sprinkler System
Parcel#: R495792
Parking: Garage
Parking Notes: Garage
Pets Allowed: Yes Pets Allowed, Breed Restrictions, Dogs OK, Number Limit, Size Limit
Security: Smoke Detector(s)
Utilities: City Sewer, City Water
Local Schools
Elementary School: Hilltop
School District: Argyle ISD
Listed By / Shown By
Listed By
Agency Name: Keller Williams Realty-FM
Agency Contact: 214-636-8485
Agent Name: Stephanie Seay
Shown By
Agency Title: Kelly, Realtors
Agency Phone: (254) 741-1500
Agency Email: info@kellyrealtors.com
Agency Text: (254) 717-6447

4516 Remuda Lane | MLS# 21382922
This property located at 4516 Remuda Lane, Denton, TX 76226 is currently listed for rent with an asking price of $2,550 / Monthly. Remuda Lane is located within the Argyle ISD school district. Search Denton real estate on www.kellyrealtors.com today.