
BEDS3
BATHS2 full
SQUARE FEET2,433
MLS#21326629
STATUSActive
PROPERTY TYPEResidential - Single Family
SUBDIVISIONCountry Hills Estates
SCHOOLEverman ISD
Property Description
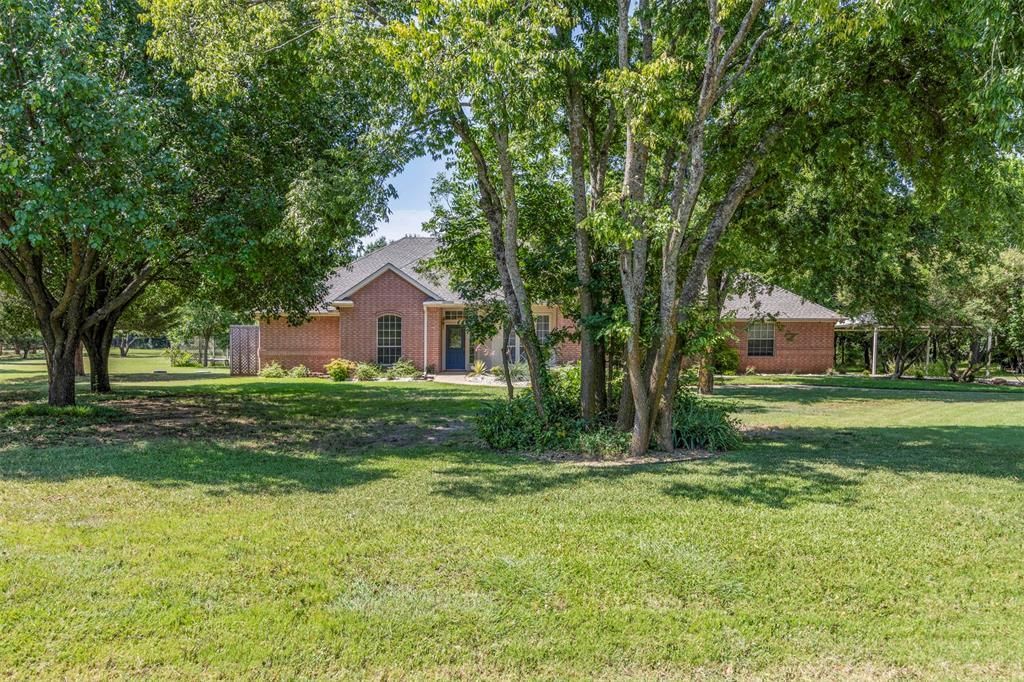
Beautifully updated home on over 2.5 sprawling acres outside the city limits of Rendon with no HOA, where peaceful living meets elevated style. Experience peaceful living, but still close to city convenience. The kitchen was fully remodeled in recent years and features custom cabinetry, a large island with quartz stone, walk-in pantry, and double oven. The adjoining dining room showcases custom built-ins for added charm and storage. The primary bath has been remodeled with double sinks set in custom cabinetry, a relaxing soaker tub, towel warmer, and dual closets. The hall bath has also been updated with a modern backlit mirror. Every closet in the home features auto lighting, and all recessed lighting is on electronic dimmers for effortless ambiance. A spacious bonus room is centrally located and functional for multiple purposes and also has double door access to garage and exterior of the home. The spacious utility room includes a large quartz folding table and touch faucet, and a new garage door opener adds extra convenience. The stylish back patio provides an amazing view of the beautiful backyard and the peacefulness of the heavily wooded property. With move-in-ready updates at every turn, this is acreage living without the compromises. Don't miss your chance to see it in person!
Property Features
Property Type: Residential - Single Family
Cooling: Ceiling Fan(s), Central Air, Electric, Roof Turbine(s
Fireplaces: 1
Garage: 2 car attached
Heating: Central, Electric, Fireplace(s)
Home Style: Traditional
Lot Size: 2.58 Acres
Roof Type: Asphalt, Fiberglass
Year Built: 1996
Amenities
Chandelier
Double Vanity
Flat Screen Wiring
High Speed Internet Available
Kitchen Island
Open Floorplan
Pantry
Walk-In Closet(s)
Rain Gutters
Storage
Feature Descriptions
Accessibility: Accessible Bath - Full, Accessible Grip
Appliances: Dishwasher, Electric Cooktop, Convection Oven, Double Oven
Days on Site: 4
Exterior: Brick
Fencing: None
Fireplace: Blower Fan, Decorative, Electric, Living Room, Masonry
Flooring: Carpet, Laminate, Luxury Vinyl Plank
Laundry: Electric Dryer Hookup, Utility Room, Full Size W/D Area, Washer Hookup
Lot: Acreage, Cul-De-Sac, Landscaped, Lrg. Backyard Grass, Many Trees, Cedar, Mesquite, Oak, Sprinkler System, Subdivision
Lot Dimensions: 250 x 450
Parcel#: 06836135
Parking: Additional Parking, Carport, Concrete, Covered, Detached Carport, Driveway, Garage, Garage Door Opener, Garage Faces Side, Garage Single Door, Inside Entrance, Kitchen Level, Lighted, Parking Pad
Parking Notes: Additional Parking, Carport, Concrete, Covered, Detach
Patio/Porch: Patio
Utilities: Aerobic Septic, All Weather Road, Asphalt, Co-op Water, Electricity Available, Electricity Connected, Individual Water Meter, Outside City Limits, Overhead Utilities, Phone Available, Rural Water District, Septic, Underground Utilities, No City Services
Window: Shutters
Room Sizes
Bedroom-Primary: 16.00 x 15.00 Level - 1
Bedroom: 12.00 x 12.00 Level - 1
Bedroom: 10.00 x 10.00 Level - 1
Bath-Primary: 8.00 x 8.00 Level - 1
Bath-Full: 12.00 x 6.00 Level - 1
Kitchen: 14.00 x 15.00 Level - 1
Living Room: 17.00 x 24.00 Level - 1
Local Schools
Elementary School: Townley
School District: Everman ISD
Listed By / Shown By
Listed By
Agency Name: OnDemand Realty
Agency Contact: 214-934-2429
Agent Name: Duane Ray
Shown By
Agency Title: Kelly, Realtors
Agency Phone: (254) 741-1500
Agency Email: info@kellyrealtors.com
Agency Text: (254) 717-6447

Estimate Your Payment
Estimated Payment
$ 1,573.27 per month $1,390.98 Principal & Interest $0.00 Property Tax (data not provided by mls) $182.29 Homeowner's Insurance
4516 Pecan Meadow Court | MLS# 21326629
This single family home located at 4516 Pecan Meadow Court, Fort Worth, TX 76140 is currently listed for sale with an asking price of $625,000. This property was built in 1996 and has 3 bedrooms and 2 full baths with 2433 sq. ft. Pecan Meadow Court is located in the Country Hills Estates subdivision within the Everman ISD school district. Search Country Hills Estates real estate on www.kellyrealtors.com today.