
BEDS5
BATHS4 full
SQUARE FEET3,276
MLS#21292503
STATUSActive
PROPERTY TYPEResidential - Single Family
SUBDIVISIONAvalon Ph Two
SCHOOLMcKinney ISD
Property Description
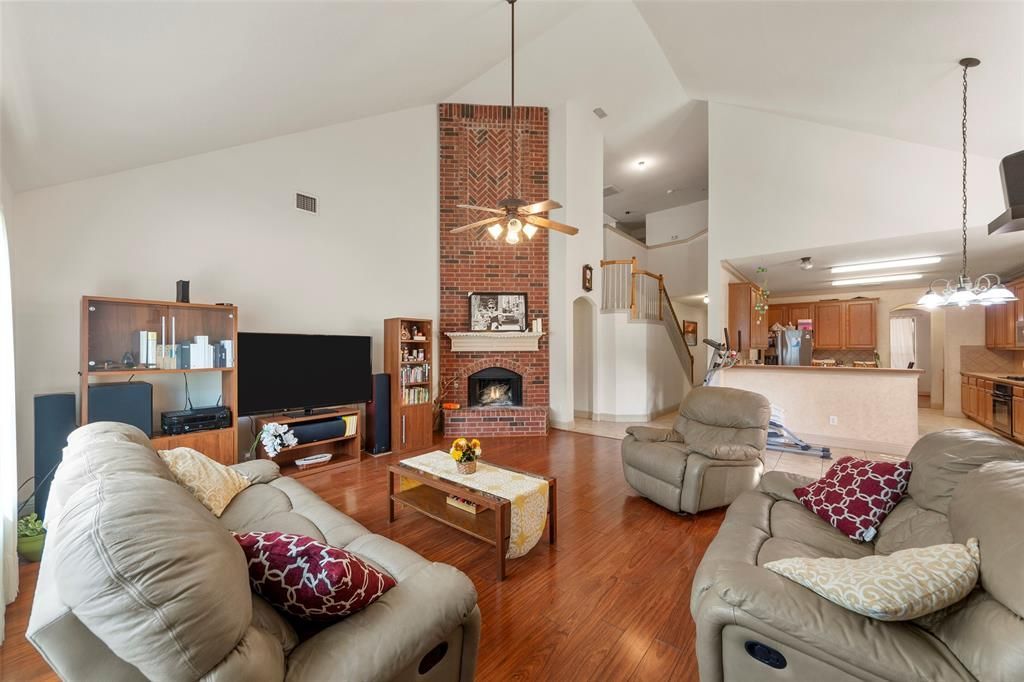
A wonderful 5-beds, 4-bath home in the sought-after Avalon subdivision! Downstairs, you’ll find a spacious master suite with a large walk-in closet, an additional bedroom with a full bath (perfect for a mother-in-law suite or an office), a living room with a wood-burning fireplace and vaulted ceiling, and a large kitchen with plenty of cabinets, countertops, and a huge walk-in pantry. The kitchen is connected through a butler’s pantry to the formal dining area. Upstairs, there’s a generous game room that opens to three good-sized bedrooms, along with two full bathrooms (one of which is a Jack & Jill style). The backyard features a covered patio and an additional pergola, perfect for entertaining. The location is fabulous, with walking distance to the elementary school and community amenities. Plus, it’s conveniently close to Highways 121 and I-75, shopping, and restaurants.
Property Features
Property Type: Residential - Single Family
Cooling: Central Air
Fireplaces: 1
Garage: 2 car attached
Heating: Central, Fireplace(s)
Home Style: Traditional
Lot Size: 0.14 Acres
Roof Type: Composition
Year Built: 2005
Amenities
Eat-in Kitchen
In-Law Suite Floorplan
Open Floorplan
Pantry
Vaulted Ceiling(s)
Walk-In Closet(s)
Covered Patio/Porch
Feature Descriptions
Appliances: Dishwasher, Disposal, Electric Oven, Gas Cooktop, Microwave
Days on Site: 85
Exterior: Brick, Siding
Fencing: Wood
Fireplace: Gas Starter, Wood Burning
Flooring: Carpet, Ceramic Tile, Laminate
HOA Fee: 280/ Semi-Annual
Lot: Few Trees, Interior Lot
Parcel#: R812000D04601
Parking: Garage Door Opener
Parking Notes: Garage Door Opener
Utilities: City Sewer, City Water
Local Schools
Elementary School: Jesse Mcgowen
School District: McKinney ISD
Listed By / Shown By
Listed By
Agency Name: RE/MAX Premier
Agency Contact: 214-799-2928
Agent Name: Dganit Tuval
Shown By
Agency Title: Kelly, Realtors
Agency Phone: (254) 741-1500
Agency Email: info@kellyrealtors.com
Agency Text: (254) 717-6447

Estimate Your Payment
Estimated Payment
$ 1,157.93 per month $1,023.76 Principal & Interest $0.00 Property Tax (data not provided by mls) $134.17 Homeowner's Insurance
4516 Maidstone Way | MLS# 21292503
This single family home located at 4516 Maidstone Way, McKinney, TX 75070 is currently listed for sale with an asking price of $460,000. This property was built in 2005 and has 5 bedrooms and 4 full baths with 3276 sq. ft. Maidstone Way is located in the Avalon Ph Two subdivision within the McKinney ISD school district. Search Avalon Ph Two real estate on www.kellyrealtors.com today.