
BEDS5
BATHS3 full
SQUARE FEET3,145
MLS#21310607
STATUSActive
PROPERTY TYPEResidential - Single Family
SUBDIVISIONStone Meadow Add
SCHOOLCrowley ISD
Property Description
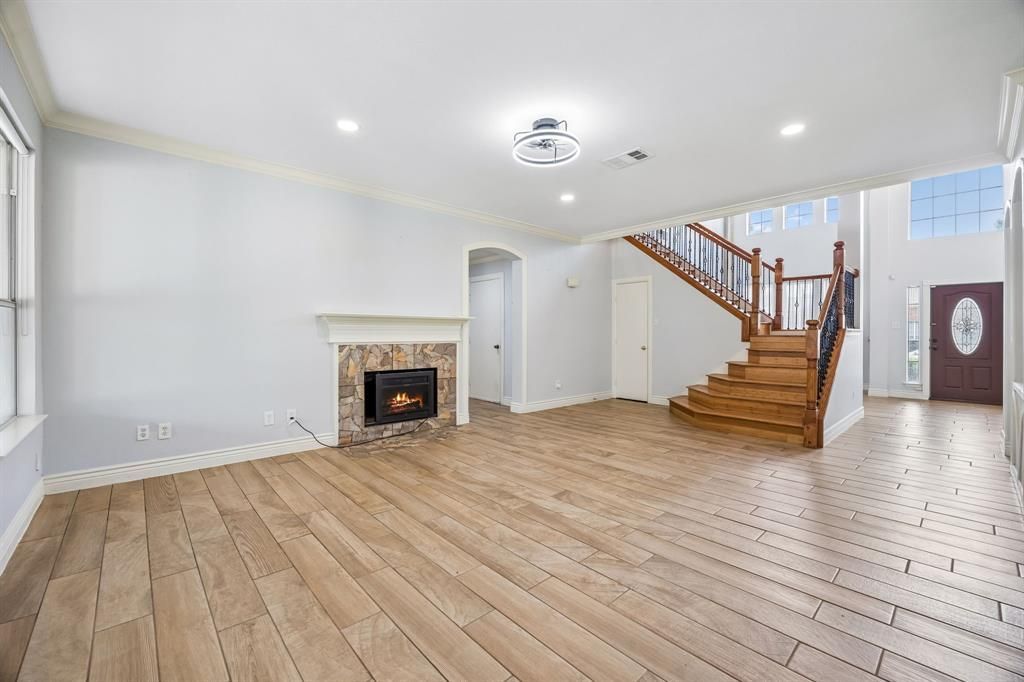
Move-in ready and offering plenty of space to spread out, this inviting two-story home features 5 bedrooms, 3 bathrooms, and a functional layout designed for everyday living. Located in a friendly neighborhood with an HOA that takes pride in maintaining the community, this home combines comfort, flexibility, and convenience. Step inside to an open and airy floor plan with high ceilings, large windows, and abundant natural light throughout. The first floor offers a welcoming living room with a fireplace, a formal dining room for gatherings, and a dedicated office space ideal for working from home or hobbies. A first-floor guest bedroom and full bath provide added flexibility for visitors or multi-generational living. The kitchen includes stainless steel appliances, a breakfast bar, and a breakfast nook with charming bay windows and direct access to the backyard. Upstairs, you'll find a spacious second living area that works well as a game room, media space, or additional family room. The primary suite includes a private ensuite bath, while three additional generously sized secondary bedrooms provide room for family, guests, or personal use. Recent updates include interior repainting in 2021, updated downstairs tile flooring, and the addition of a covered patio. Outside, enjoy a covered deck overlooking the large backyard shaded by mature trees—offering plenty of space to relax, entertain, or enjoy outdoor activities. Conveniently located near an elementary school, parks, shopping, everyday amenities, and just 15 minutes from Benbrook Lake and Mustang Park, this home offers the space and features to fit a variety of lifestyles. Schedule your personal tour today!
Property Features
Property Type: Residential - Single Family
Cooling: Electric
Fireplaces: 1
Garage: 2 car attached
Heating: Electric, Heat Pump
Lot Size: 0.16 Acres
Roof Type: Composition
Year Built: 2000
Amenities
Chandelier
Covered Patio/Porch
Feature Descriptions
Appliances: Dishwasher, Disposal, Electric Cooktop, Electric Water Heater, Vented Exhaust Fan
Days on Site: 77
Exclusions: none
Fireplace: Electric, Wood Burning
Flooring: Tile, Wood
HOA Fee: 231/ Semi-Annual
Laundry: Utility Room
Parcel#: 07599315
Parking: Garage Door Opener, Garage Double Door, Garage Faces Front
Parking Notes: Garage Door Opener, Garage Double Door, Garage Faces
Patio/Porch: Covered, Deck
Utilities: City Sewer, City Water, Electricity Available, Electricity Connected, Individual Water Meter
Window: Bay Window(s)
Local Schools
Elementary School: Dallas Park
School District: Crowley ISD
Listed By / Shown By
Listed By
Agency Name: Redfin Corporation
Agency Contact: 972-954-4791
Agent Name: Jessica Slaughter
Shown By
Agency Title: Kelly, Realtors
Agency Phone: (254) 741-1500
Agency Email: info@kellyrealtors.com
Agency Text: (254) 717-6447

Estimate Your Payment
Estimated Payment
$ 1,038.36 per month $918.05 Principal & Interest $0.00 Property Tax (data not provided by mls) $120.31 Homeowner's Insurance
4512 Stone Mountain Drive | MLS# 21310607
This single family home located at 4512 Stone Mountain Drive, Fort Worth, TX 76123 is currently listed for sale with an asking price of $412,500. This property was built in 2000 and has 5 bedrooms and 3 full baths with 3145 sq. ft. Stone Mountain Drive is located in the Stone Meadow Add subdivision within the Crowley ISD school district. Search Stone Meadow Add real estate on www.kellyrealtors.com today.