
BEDS4
BATHS2 full
SQUARE FEET1,772
MLS#21328457
STATUSActive
PROPERTY TYPEResidential - Single Family
SUBDIVISIONPark Glen Add
SCHOOLKeller ISD
Property Description
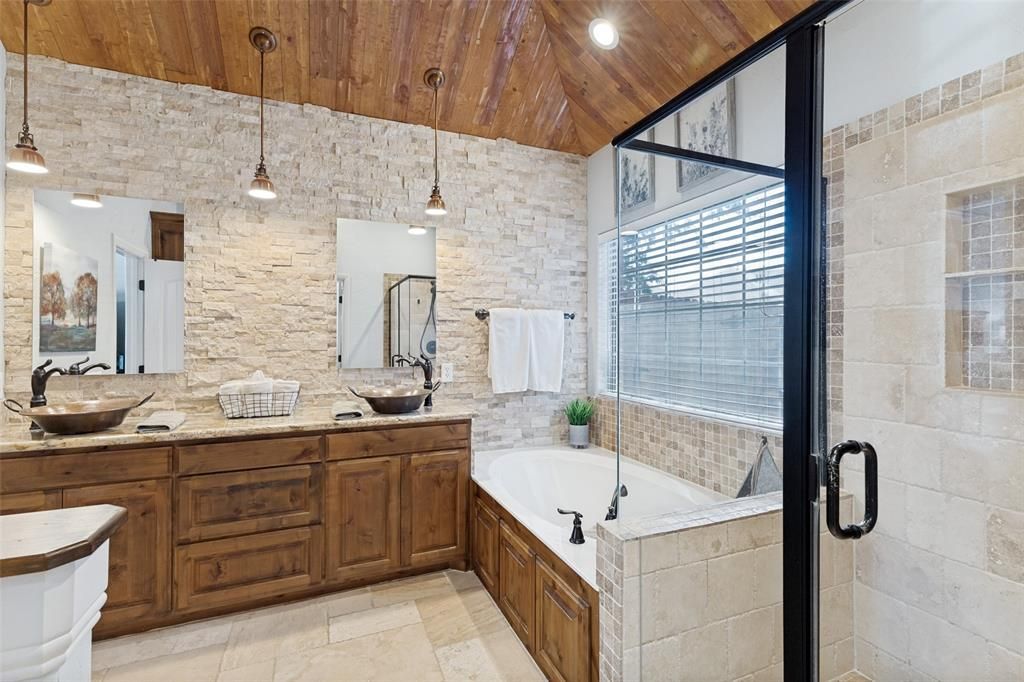
This is a stunning renovated home in the Keller ISD district. The home is immaculate and ready for immediate move in. Currently, set up as a 3-bedroom and a study, but can also be a 4-bedroom with the closet space available for all 4 rooms. The kitchen boasts custom cabinetry, granite counters, stainless steel appliances, a very impressive, hammered copper farm sink, stone backsplash, gas cooktop and travertine floors. The home carries on the beauty in every space! So many renovations have been done throughout the home from top to bottom. Custom stonework on the fireplace, and master bath. The soaring ceilings with cedar beams in the living room, tray ceilings in the dining room, and cedar vaulted ceilings again in the master spa-like bathroom that anyone would love to retreat to! The backyard has been upgraded with an expanded back patio with flagstone and more foliage than the pictures show. This is truly one home that cannot be overlooked!
Property Features
Property Type: Residential - Single Family
Cooling: Ceiling Fan(s), Central Air, Electric
Fireplaces: 1
Garage: 2 car attached
Heating: Central, Natural Gas
Home Style: Traditional
Lot Size: 0.12 Acres
Roof Type: Composition
Year Built: 1996
Amenities
Cable TV Available
Cathedral Ceiling(s)
Decorative Lighting
Double Vanity
Granite Counters
High Speed Internet Available
Open Floorplan
Vaulted Ceiling(s)
Walk-In Closet(s)
Covered Patio/Porch
Rain Gutters
Feature Descriptions
Appliances: Dishwasher, Disposal, Gas Cooktop, Gas Oven, Gas Range, Gas Water Heater, Microwave, Plumbed For Gas in Kitchen, Vented Exhaust Fan, Washer
Days on Site: 3
Exterior: Brick
Fencing: Wood
Fireplace: Brick, Gas, Gas Logs, Stone
Flooring: Brick, Carpet, Hardwood, Stone, Tile
HOA Fee: 110/ Annually
Laundry: Electric Dryer Hookup, Utility Room, Washer Hookup
Lot: Landscaped, Subdivision
Parcel#: 06791298
Parking: Garage, Garage Door Opener, Garage Double Door, Garage Faces Front
Parking Notes: Garage, Garage Door Opener, Garage Double Door, Garag
Utilities: Cable Available, City Sewer, City Water, Community Mailbox, Concrete, Curbs, Electricity Connected, Individual Gas Meter, Individual Water Meter, Sidewalk, Underground Utilities
Local Schools
Elementary School: Parkglen
School District: Keller ISD
Listed By / Shown By
Listed By
Agency Name: Corey Simpson & Associates
Agency Contact: 214-684-9476
Agent Name: Adam Cromer
Shown By
Agency Title: Kelly, Realtors
Agency Phone: (254) 741-1500
Agency Email: info@kellyrealtors.com
Agency Text: (254) 717-6447

Estimate Your Payment
Estimated Payment
$ 906.20 per month $801.20 Principal & Interest $0.00 Property Tax (data not provided by mls) $105.00 Homeowner's Insurance
4512 Angelina Way | MLS# 21328457
This single family home located at 4512 Angelina Way, Fort Worth, TX 76137 is currently listed for sale with an asking price of $360,000. This property was built in 1996 and has 4 bedrooms and 2 full baths with 1772 sq. ft. Angelina Way is located in the Park Glen Add subdivision within the Keller ISD school district. Search Park Glen Add real estate on www.kellyrealtors.com today.