
BEDS4
BATHS3 full
SQUARE FEET2,744
MLS#21363914
STATUSActive
PROPERTY TYPEResidential - Single Family
SUBDIVISIONBison Mdws
SCHOOLRed Oak ISD
Property Description
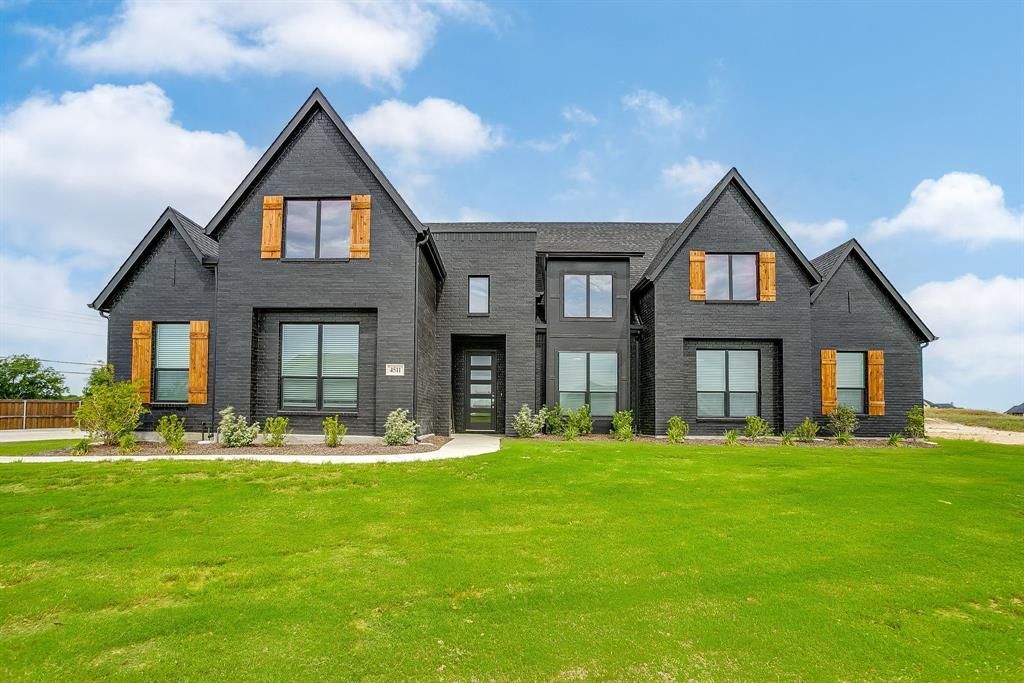
Experience modern farmhouse living with the Blaire floor plan by Elmwood Homes, a thoughtfully designed single-story new construction home situated on just over an acre in the desirable Bison Meadows Addition and Red Oak ISD. This spacious home offers 4 bedrooms, 3 full baths, a private office, dedicated media room, and 3-car garage, providing an ideal combination of everyday functionality and elevated entertaining space. Modern finishes flow throughout the open-concept design, while the living room is anchored by an oversized electric fireplace, creating an impressive focal point at the heart of the home. The outdoor living space extends the home’s entertaining potential with a covered patio and outdoor fireplace, perfect for enjoying the oversized homesite year-round. Additional upgrades include a central vacuum system and built-in speaker wiring in the living room. With modern farmhouse style, generous living spaces, upgraded features, and over an acre of land, this new Elmwood Homes spec offers the space and finishes today’s buyers are looking for—all in a convenient Red Oak ISD location.
Property Features
Property Type: Residential - Single Family
Cooling: Ceiling Fan(s), Central Air, Electric
Fireplaces: 1
Garage: 3 car attached
Heating: Central, Electric
Home Style: Modern Farmhouse
Lot Size: 1.11 Acres
Roof Type: Composition
Year Built: 2026
Amenities
Cable TV Available
Decorative Lighting
Eat-in Kitchen
High Speed Internet Available
Kitchen Island
Open Floorplan
Pantry
Sound System Wiring
Walk-In Closet(s)
Covered Patio/Porch
Feature Descriptions
Appliances: Dishwasher, Disposal, Gas Cooktop, Microwave
Days on Site: 35
Exterior: Brick
Fireplace: Electric, Living Room, Outside
HOA Fee: 420/ Annually
Laundry: Utility Room, Full Size W/D Area
Lot: Interior Lot
Parcel#: 302139
Parking: Garage
Parking Notes: Garage
Patio/Porch: Covered
Utilities: Aerobic Septic
Room Sizes
Bedroom-Primary: 17.00 x 14.00 Level - 1
Bedroom: 12.00 x 13.00 Level - 1
Bedroom: 11.00 x 11.00 Level - 1
Bedroom: 12.00 x 11.00 Level - 1
Breakfast Room: 13.00 x 14.00 Level - 1
Kitchen: 13.00 x 20.00 Level - 1
Office: 10.00 x 10.00 Level - 1
Media Room: 14.00 x 14.00 Level - 1
Living Room: 18.00 x 20.00 Level - 1
Local Schools
Elementary School: Wooden
School District: Red Oak ISD
Listed By / Shown By
Listed By
Agency Name: eXp Realty
Agency Contact: 972-533-9801
Agent Name: Brandee Escalante
Shown By
Agency Title: Kelly, Realtors
Agency Phone: (254) 741-1500
Agency Email: info@kellyrealtors.com
Agency Text: (254) 717-6447

Estimate Your Payment
Estimated Payment
$ 1,673.93 per month $1,479.98 Principal & Interest $0.00 Property Tax (data not provided by mls) $193.96 Homeowner's Insurance
4511 Matador Ranch Court | MLS# 21363914
This single family home located at 4511 Matador Ranch Court, Waxahachie, TX 75165 is currently listed for sale with an asking price of $664,990. This property was built in 2026 and has 4 bedrooms and 3 full baths with 2744 sq. ft. Matador Ranch Court is located in the Bison Mdws subdivision within the Red Oak ISD school district. Search Bison Mdws real estate on www.kellyrealtors.com today.