
BEDS3
BATHS2 full 1 partial
SQUARE FEET1,536
MLS#1994109
STATUSActive
PROPERTY TYPEResidential - Townhouse
SUBDIVISIONWOODS OF SHAVANO
SCHOOLNorthside
Property Description
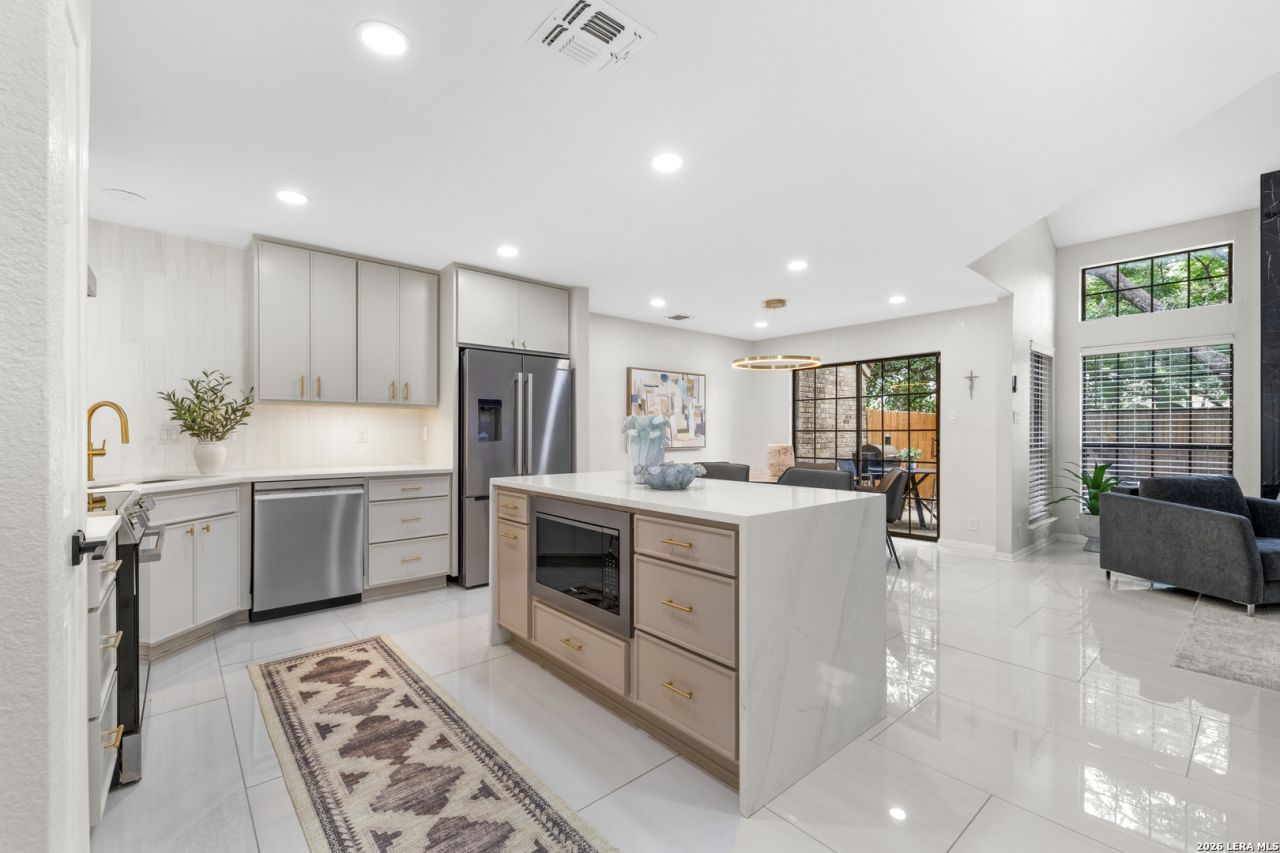
Completely remodeled and truly move-in ready, this stunning townhome, nestled in the Woods of Shavano in a gated community, offers the peace of mind that comes with extensive updates throughout. Nearly every major system and finish has been upgraded, including new flooring, custom cabinetry, fresh interior paint, updated almost all electrical wiring, new PEX water supply lines, and new LED lighting throughout. The beautifully renovated kitchen features all-new cabinets with under-cabinet lighting, modern finishes, and a full Bosch appliance package that conveys, plus the washer and dryer. The bathrooms have been transformed with floor-to-ceiling tiled showers, frameless glass enclosures, new fixtures, new toilets, and exhaust fans with heaters. Additional improvements include replaced HVAC ductwork and the HVAC unit is approximately 5 year-old, replaced multiple window panes, switches, outlets, door hardware, and much more. This is not a cosmetic flip-its a thoughtfully remodeled home where the big-ticket items have already been addressed. Just move in and enjoy!
Property Features
Property Type: Residential - Townhouse
Cooling: One Central
Fenced: Yes
Fireplaces: 1
Fuel Type: Electric
Heating: Central
Home Style: Two Story
Lot Size: 0.06 Acres
Roof Type: Tile
Stories: 2.0
Taxes: $5,210
Year Built: 1984
Feature Descriptions
Builder Name: UNKNOWN
Currenty Leased: No
Days on Site: 95
Energy Efficient: 13-15 SEER AX, Programmable Thermostat, Double Pane Windows, Ceiling Fans
Exterior: Brick, Siding
Exterior: Patio Slab, Covered Patio, Privacy Fence, Partial Sprinkler System, Mature Trees
Fireplace: One, Living Room
Flooring: Ceramic Tile, Laminate
Foundation: Slab
Hoa Fee: 430/Monthly
HOA Mandatory: Yes
HOA Name: KYSE & ASSOCIATES MANAGEMENT
Improvements: Street Paved, Curbs, Street Gutters, Sidewalks, Streetlights, Asphalt, Private Road
Inclusions: Ceiling Fans, Chandelier, Washer Connection, Dryer Connection, Washer, Dryer, Microwave Oven, Stove/Range, Refrigerator, Disposal, Dishwasher, Vent Fan, Smoke Alarm, Security System (Owned), Pre-Wired for Security, Electric Water Heater, Garage Door Opener, Solid Counter
Interior: One Living Area, Liv/Din Combo, Eat-In Kitchen, Island Kitchen, Utility Room Inside, All Bedrooms Upstairs,1st Floor Lvl/No Steps, Laundry Main Level, Walk in Closets, Attic - Access only
Multiple HOA: No
Neighborhood Amenities: Controlled Access, Pool, Tennis, Clubhouse
Parking: Two Car Garage
Pool/Spa: In Ground Pool
Security: yes
Supplier - Electric: CPS
Supplier - Garbage: HOA
Supplier - Gas: n/a
Supplier - Sewer: SAWS
Supplier - Water: SAWS
Swimming Pool: Yes
Tax By Multiple Counties: No
Type: Townhome
Water/Sewer: Other
Windows: All Remain
Room Sizes
Bedroom 2: 11 X 10
Bedroom 3: 10 X 10
Kitchen: 12 X 12
Dining Room: 11 X 10
Family Room: 15 X 15
E X try: 11 X 4
Local Schools
High School: Clark
Middle School: Hobby William P.
Elementary School: Lockhill
School District: Northside
Listed By / Shown By
Listed By
Agency Name: eXp Realty
Agency Phone: (888) 519-7431
Shown By
Agency Title: Kelly, Realtors
Agency Phone: (254) 741-1500
Agency Email: info@kellyrealtors.com
Agency Text: (254) 717-6447

Estimate Your Payment
Estimated Payment
$ 1,312.68 per month $776.72 Principal & Interest $434.17 Property Tax $101.79 Homeowner's Insurance
4509 Smokey Wood Ln | MLS# 1994109
This townhouse located at 4509 Smokey Wood Ln, San Antonio, TX 78249 is currently listed for sale with an asking price of $349,000. This property was built in 1984 and has 3 bedrooms and 2 full and 1 partial baths with 1536 sq. ft. Smokey Wood Ln is located in the WOODS OF SHAVANO subdivision within the Northside school district. Search WOODS OF SHAVANO real estate on www.kellyrealtors.com today.