
BEDS4
BATHS3 full
SQUARE FEET2,515
MLS#21358612
STATUSActive Option Contract
PROPERTY TYPEResidential - Single Family
SUBDIVISIONLake Ridge Estates Lewisville
SCHOOLLewisville ISD
Property Description
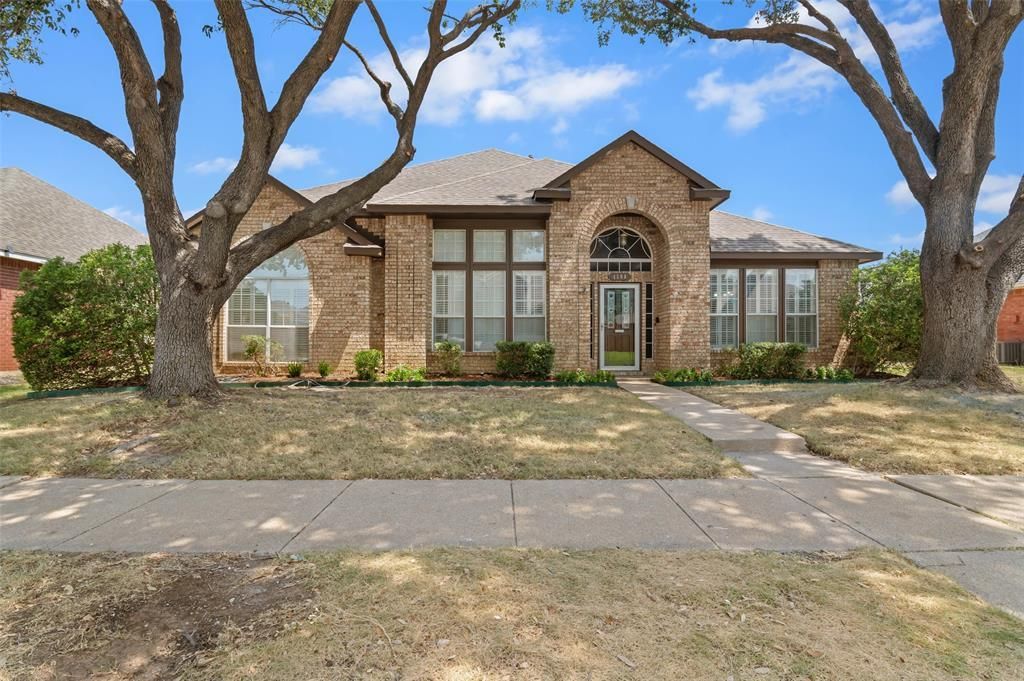
Space, privacy, and a private pool come together in this recently updated single-story home in Lake Ridge Estates. Offering 2,515 square feet, 4 bedrooms, and 3 full baths, the well-designed floor plan provides plenty of flexibility for everyday living, entertaining, working from home, or accommodating guests. Updated finishes and fixtures give the home a fresh feel, while the fireplace adds warmth and character to the main living space.Step outside to a backyard designed for relaxing and entertaining, complete with a private pool and an exceptional setting. The property backs directly to U.S. Army Corps of Engineers land, providing added privacy with no homes directly behind you. Lake Lewisville is just beyond, putting outdoor recreation, trails, lake activities, and scenic surroundings close at hand. Walking trails at end of road to the lake.Located in The Colony with convenient access to shopping, dining, entertainment, and major thoroughfares, this home offers a hard-to-find combination of a single-story design, generous square footage, 4 bedrooms, 3 full baths, a private pool, recent updates, and a backyard setting that truly sets it apart.
Property Features
Property Type: Residential - Single Family
Cooling: Ceiling Fan(s), Central Air
Fireplaces: 1
Garage: 2 car attached
Heating: Central
Home Style: Traditional
Lot Size: 0.18 Acres
Roof Type: Composition
Year Built: 1992
Amenities
Built-in Features
Cable TV Available
Chandelier
Decorative Lighting
Granite Counters
High Speed Internet Available
Kitchen Island
Pantry
Walk-In Closet(s)
Rain Gutters
Private Yard
Feature Descriptions
Appliances: Dishwasher, Disposal, Electric Cooktop, Electric Oven, Double Oven
Days on Site: 17
Exterior: Brick
Fencing: Back Yard, Wood
Fireplace: Brick, Gas, Gas Logs
Flooring: Carpet, Ceramic Tile
Laundry: Electric Dryer Hookup, Utility Room, Full Size W/D Area, Dryer Hookup, Washer Hookup
Lot: Few Trees, Landscaped, Subdivision
Parcel#: R163967
Parking: Additional Parking, Driveway
Parking Notes: Additional Parking, Driveway
Pool: Fenced, In Ground
Swimming Pool: Yes
Utilities: City Sewer, City Water, Curbs, Electricity Connected, Individual Gas Meter, Sidewalk
Window: Shutters
Local Schools
Elementary School: Ethridge
School District: Lewisville ISD
Listed By / Shown By
Listed By
Agency Name: eXp Realty LLC
Agency Contact: 214-497-4021
Agent Name: Beth Caudill
Shown By
Agency Title: Kelly, Realtors
Agency Phone: (254) 741-1500
Agency Email: info@kellyrealtors.com
Agency Text: (254) 717-6447

Estimate Your Payment
Estimated Payment
$ 1,220.86 per month $1,079.40 Principal & Interest $0.00 Property Tax (data not provided by mls) $141.46 Homeowner's Insurance
4508 Lake Ridge Drive | MLS# 21358612
This single family home located at 4508 Lake Ridge Drive, The Colony, TX 75056 is currently listed for sale with an asking price of $485,000. This property was built in 1992 and has 4 bedrooms and 3 full baths with 2515 sq. ft. Lake Ridge Drive is located in the Lake Ridge Estates Lewisville subdivision within the Lewisville ISD school district. Search Lake Ridge Estates Lewisville real estate on www.kellyrealtors.com today.