
BEDS5
BATHS3 full 1 partial
SQUARE FEET3,281
MLS#21373151
STATUSActive
PROPERTY TYPEResidential - Single Family
SUBDIVISIONWellington Estates Ph 2b
SCHOOLLewisville ISD
Property Description
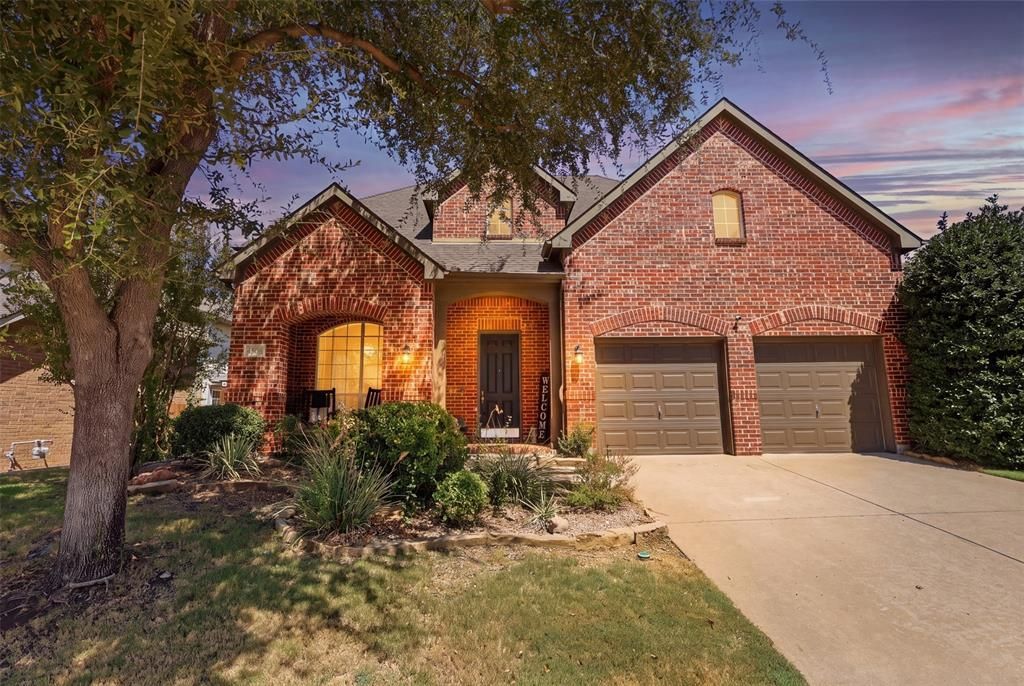
Stunningly landscaped two-story home in sought-after Flower Mound offering exceptional space, style, and comfort. Featuring 5 bedrooms, 3.5 baths, and a spacious media room, this beautiful residence is designed for both everyday living and effortless entertaining. The inviting interior showcases rich wood floors, vaulted ceilings, elegant crown molding, and plantation shutters throughout. The gourmet kitchen boasts stainless steel appliances and granite countertops, while the expansive primary suite offers a luxurious retreat with a jetted tub, dual vanities, and generous walk-in closet. Abundant walk-in storage throughout the home adds to its functionality. Step outside to the large, beautifully maintained fenced backyard with a sprinkler system—perfect for relaxing or entertaining. The oversized garage with epoxy flooring provides ample space and a polished finish. Enjoy the added lifestyle benefits of a community pool, park, and additional amenities. A wonderful opportunity to enjoy spacious living in beautiful Flower Mound!
Property Features
Property Type: Residential - Single Family
Cooling: Ceiling Fan(s), Central Air, Electric
Fireplaces: 1
Garage: 2 car attached
Heating: Central, Natural Gas
Home Style: Traditional
Lot Size: 0.17 Acres
Roof Type: Composition
Year Built: 2003
Amenities
Cable TV Available
Decorative Lighting
High Speed Internet Available
Vaulted Ceiling(s)
Rain Gutters
Feature Descriptions
Appliances: Dishwasher, Disposal, Electric Cooktop, Electric Oven, Gas Water Heater, Microwave, Plumbed For Gas in Kitchen, Refrigerator
Community Features: Club House, Community Pool, Jogging Path/Bike Path, Lake, Park, Playground, Tennis Court(s), Other
Days on Site: 2
Exclusions: Washer, Dryer, Fridge, All furniture
Exterior: Brick
Fencing: Wood
Fireplace: Gas Starter, Wood Burning
Flooring: Carpet, Ceramic Tile, Wood
HOA Fee: 455/ Quarterly
Laundry: Electric Dryer Hookup, Full Size W/D Area, Washer Hookup
Lot: Few Trees, Interior Lot, Landscaped, Lrg. Backyard Grass, Sprinkler System, Subdivision
Parcel#: R234181
Parking: Covered, Garage, Garage Door Opener, Garage Double Door, Oversized, Workshop in Garage
Parking Notes: Covered, Garage, Garage Door Opener, Garage Double Do
Patio/Porch: Patio
Swimming Pool: Yes
Utilities: City Sewer, City Water, Concrete, Curbs, Sidewalk, Underground Utilities
Room Sizes
Kitchen: 13.00 x 12.00 Level - 1
Living Room: 14.00 x 10.00 Level - 1
Living Room: 19.00 x 16.00 Level - 1
Bedroom-Primary: 18.00 x 15.00 Level - 1
Bedroom: 11.00 x 11.00 Level - 2
Bedroom: 12.00 x 13.00 Level - 2
Breakfast Room: 13.00 x 11.00 Level - 1
Dining Room: 14.00 x 10.00 Level - 1
Utility Room: 6.00 x 7.00 Level - 1
Media Room: 19.00 x 17.00 Level - 2
Bedroom: 13.00 x 11.00 Level - 2
Bedroom: 13.00 x 11.00 Level - 2
Local Schools
Elementary School: Liberty
School District: Lewisville ISD
Listed By / Shown By
Listed By
Agency Name: Bentley Fine Properties
Agency Contact: 972-639-7820
Agent Name: Chris Bentley
Shown By
Agency Title: Kelly, Realtors
Agency Phone: (254) 741-1500
Agency Email: info@kellyrealtors.com
Agency Text: (254) 717-6447

Estimate Your Payment
Estimated Payment
$ 1,824.99 per month $1,613.54 Principal & Interest $0.00 Property Tax (data not provided by mls) $211.46 Homeowner's Insurance
4508 Cassandra Drive | MLS# 21373151
This single family home located at 4508 Cassandra Drive, Flower Mound, TX 75022 is currently listed for sale with an asking price of $725,000. This property was built in 2003 and has 5 bedrooms and 3 full and 1 partial baths with 3281 sq. ft. Cassandra Drive is located in the Wellington Estates Ph 2b subdivision within the Lewisville ISD school district. Search Wellington Estates Ph 2b real estate on www.kellyrealtors.com today.