
BEDS3
BATHS2 full 1 partial
SQUARE FEET1,766
MLS#21406629
STATUSActive
PROPERTY TYPEResidential - Single Family
SUBDIVISIONBrookfield
SCHOOLMelissa ISD
Property Description
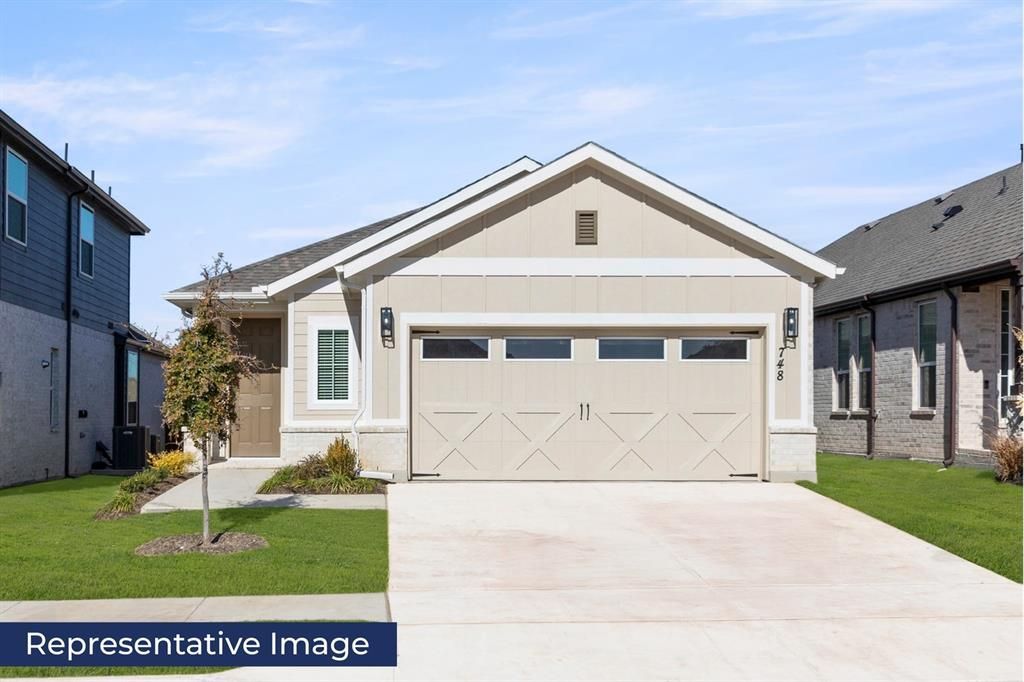
MLS# 21406629 - Built by First Texas Homes - Ready Now! ~ Discover the Taylor Select F in Brookfield, a thoughtfully designed single family home in Melissa, TX, offering 1,766 square feet of comfortable living in the Select Series by First Texas Homes. This one story floor plan features 3 bedrooms, 2.5 bathrooms, and a 2 car garage, creating a smart layout that balances everyday convenience with inviting style. The open living spaces are designed for connection, while the fireplace adds warmth and character to the main gathering area. A covered patio extends your living space outdoors, making it easy to enjoy quiet mornings, casual dinners, or relaxed evenings at home. With walk in closets and a functional design that supports busy routines, the Taylor Select F delivers the flexibility today’s buyers want. Imagine coming home to a space that feels both polished and practical, where every room supports the way you live. Whether you are starting out, simplifying, or looking for a well planned home in a growing Collin County community, this plan offers lasting appeal. Explore the Taylor Select F at Brookfield and connect with First Texas Homes to learn more about available options and make this home your own.
Property Features
Property Type: Residential - Single Family
Cooling: Ceiling Fan(s), Central Air, Electric
Fireplaces: 1
Garage: 2 car attached
Heating: Central, Natural Gas
Home Style: Contemporary/Modern, Traditional, Tudor
Lot Size: 0.14 Acres
Roof Type: Shingle
Year Built: 2025
Amenities
Cable TV Available
Decorative Lighting
Double Vanity
Flat Screen Wiring
High Speed Internet Available
Open Floorplan
Pantry
Smart Home System
Vaulted Ceiling(s)
Walk-In Closet(s)
Balcony
Covered Patio/Porch
Rain Gutters
Lighting
Private Yard
Feature Descriptions
Appliances: Commercial Grade Vent, Dishwasher, Disposal, Electric Oven, Gas Cooktop, Microwave, Double Oven, Tankless Water Heater
Community Features: Community Pool, Curbs, Playground, Sidewalks
Days on Site: 11
Exterior: Brick, Frame, Rock/Stone
Fencing: Wood
Fireplace: Electric, Family Room
Flooring: Carpet, Luxury Vinyl Plank, Tile, Wood
HOA Fee: 700/ Annually
Laundry: Electric Dryer Hookup, Utility Room, Full Size W/D Area, Washer Hookup
Lot Dimensions: 50'X120'
Parcel#: R-13540-00A-0120-1
Parking: Garage Faces Front
Parking Notes: Garage Faces Front
Patio/Porch: Covered
Swimming Pool: Yes
Utilities: City Sewer, City Water, Curbs, Sidewalk, Underground Utilities
Room Sizes
Bedroom-Primary: 14.00 x 15.00 Level - 1
Living Room: 15.00 x 13.00 Level - 1
Local Schools
Elementary School: Sumeer
School District: Melissa ISD
Listed By / Shown By
Listed By
Agency Name: HomesUSA.com
Agency Contact: 888-872-6006
Agent Name: Ben Caballero
Shown By
Agency Title: Kelly, Realtors
Agency Phone: (254) 741-1500
Agency Email: info@kellyrealtors.com
Agency Text: (254) 717-6447

Estimate Your Payment
Estimated Payment
$ 991.66 per month $876.76 Principal & Interest $0.00 Property Tax (data not provided by mls) $114.90 Homeowner's Insurance
4508 Brookfield Drive | MLS# 21406629
This single family home located at 4508 Brookfield Drive, Melissa, TX 75454 is currently listed for sale with an asking price of $393,950. This property was built in 2025 and has 3 bedrooms and 2 full and 1 partial baths with 1766 sq. ft. Brookfield Drive is located in the Brookfield subdivision within the Melissa ISD school district. Search Brookfield real estate on www.kellyrealtors.com today.