
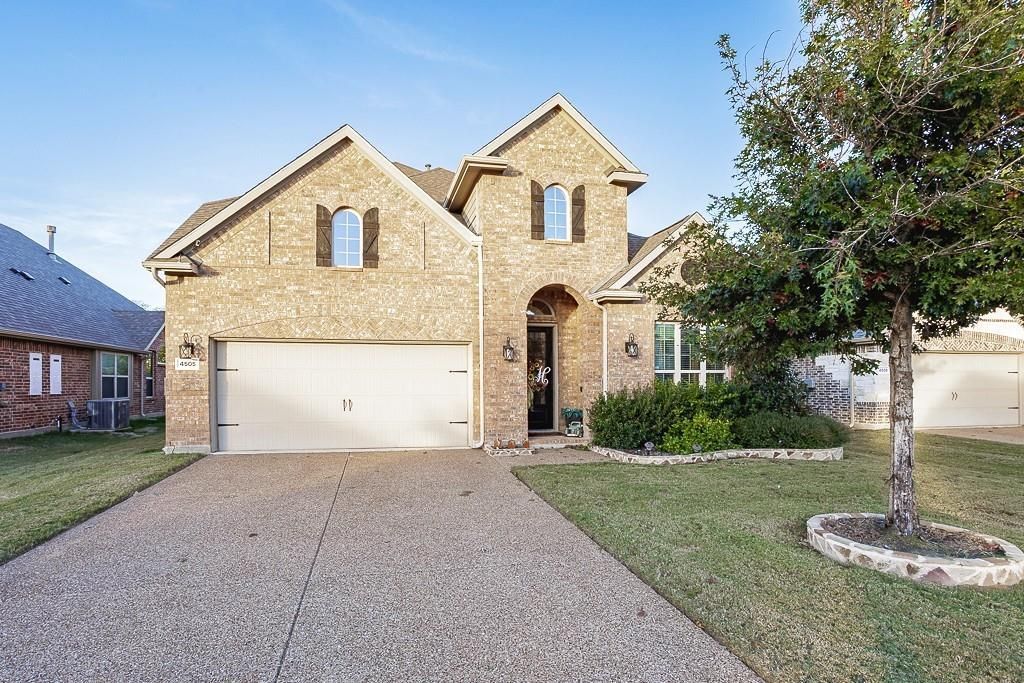
BEDS4
BATHS3 full 1 partial
SQUARE FEET3,242
MLS#21277043
STATUSActive
PROPERTY TYPEResidential - Single Family
SUBDIVISIONHudson Heights Ph Three
SCHOOLPlano ISD
Property Description
Tucked into the heart of Plano, this thoughtfully designed home blends everyday comfort with standout spaces for gathering, relaxing and making memories. Rich hardwood floors and natural light create a warm welcome from the moment you enter, leading into a kitchen built to be the center of daily life. An oversized island, granite countertops, custom cabinetry, and seamless flow into the living area make the space feel connected and functional for everything from busy mornings to hosting friends and family. A wall of windows overlooks the backyard and brings the outdoors in.Step outside and the home truly shines. The extended covered patio feels like a private outdoor retreat, complete with a full outdoor kitchen, stone fireplace, vaulted wood ceiling, and multiple seating areas designed for year-round enjoyment. Beyond the patio, the sparkling pool and spa create the perfect backdrop for quiet evenings or weekend entertaining.The primary suite offers a peaceful escape with a spa-inspired bath featuring a soaking tub, separate shower and dual vanities. A dedicated study provides flexibility for working from home, while the upstairs living area offers additional room for movies, games, hobbies or guests. Thoughtful details throughout and a location convenient to parks, shopping, dining and schools make this home as functional as it is inviting. Designed for both connection and retreat, this is the kind of home that simply feels good to come home to.
Property Features
Property Type: Residential - Single Family
Cooling: Ceiling Fan(s), Central Air, Electric, Zoned
Fireplaces: 2
Garage: 2 car attached
Heating: Central, Fireplace(s), Natural Gas, Zoned
Home Style: Traditional
Lot Size: 0.16 Acres
Roof Type: Composition
Year Built: 2016
Amenities
Double Vanity
Granite Counters
High Speed Internet Available
Kitchen Island
Pantry
Walk-In Closet(s)
Outdoor Kitchen
Private Yard
Storage
Feature Descriptions
Appliances: Dishwasher, Disposal, Electric Oven, Gas Cooktop, Gas Water Heater, Microwave, Double Oven, Tankless Water Heater
Days on Site: 100
Exclusions: Porch swing, mounted TV's except Patio and Living room (mounts will remain).
Exterior: Brick, Siding, Stone Veneer
Fencing: Wood
Fireplace: Family Room, Gas Logs, Wood Burning
Flooring: Carpet, Ceramic Tile, Engineered Wood
HOA Fee: 1205/ Annually
Lot: Interior Lot, Landscaped, Sprinkler System, Subdivision
Parcel#: R1086300B01101
Parking: Garage Door Opener, Garage Faces Front
Parking Notes: Garage Door Opener, Garage Faces Front
Pool: Gunite, In Ground, Pool Sweep
Swimming Pool: Yes
Utilities: Cable Available, City Sewer, City Water, Concrete, Curbs, Electricity Connected, Individual Gas Meter, Individual Water Meter, Sidewalk
Local Schools
Elementary School: Stinson
School District: Plano ISD
Listed By / Shown By
Listed By
Agency Name: Jeanie Marten Real Estate
Agency Contact: 972-414-0719
Agent Name: Jeanie Marten
Shown By
Agency Title: Kelly, Realtors
Agency Phone: (254) 741-1500
Agency Email: info@kellyrealtors.com
Agency Text: (254) 717-6447

Estimate Your Payment
Estimated Payment
$ 1,762.06 per month $1,557.90 Principal & Interest $0.00 Property Tax (data not provided by mls) $204.17 Homeowner's Insurance
4505 Evenstar Way | MLS# 21277043
This single family home located at 4505 Evenstar Way, Plano, TX 75074 is currently listed for sale with an asking price of $700,000. This property was built in 2016 and has 4 bedrooms and 3 full and 1 partial baths with 3242 sq. ft. Evenstar Way is located in the Hudson Heights Ph Three subdivision within the Plano ISD school district. Search Hudson Heights Ph Three real estate on www.kellyrealtors.com today.