
BEDS3
BATHS2 full
SQUARE FEET1,706
MLS#21281268
STATUSActive
PROPERTY TYPEResidential - Single Family
SUBDIVISIONAvalon Ph 3
SCHOOLMcKinney ISD
Property Description
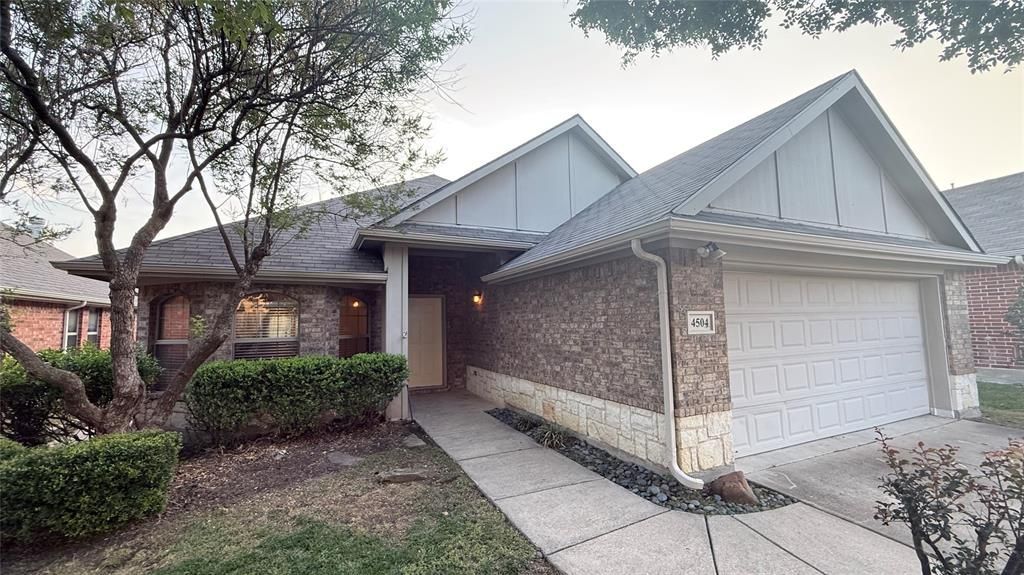
Location! Location! Location! Move-in ready Ashton Woods single-story gem in the peaceful Avalon community with a pool, park, hike & bike trails, and on-site elementary school. Premium lot backs to a large open green space and scenic natural trails with direct backyard access. Filled with natural light from abundant windows, this home features fresh interior paint and brand-new luxury vinyl plank flooring in all three bedrooms and hallways. The functional kitchen and breakfast nook feature charming bay windows. Spacious great room offers engineered wood flooring, a cozy wood-burning fireplace, and beautiful greenbelt views. The private primary suite overlooks the peaceful green area and includes an ensuite bath with soaking tub, separate shower, generous counter space, and walk-in closet. Secondary bedrooms are separated for added privacy. Conveniently located near Hwy 75, Sam Rayburn Tollway, downtown McKinney, Costco, parks, shopping, dining, hospitals, and more.
Property Features
Property Type: Residential - Single Family
Cooling: Ceiling Fan(s), Central Air
Fireplaces: 1
Garage: 2 car attached
Heating: Central, Electric
Lot Size: 0.16 Acres
Roof Type: Shingle
Year Built: 2004
Amenities
Eat-in Kitchen
High Speed Internet Available
Walk-In Closet(s)
Feature Descriptions
Appliances: Dishwasher, Electric Range, Microwave
Community Features: Community Pool, Greenbelt, Jogging Path/Bike Path
Days on Site: 1
Exterior: Brick
Fencing: Back Yard, Wood
Fireplace: Brick, Great Room
Flooring: Ceramic Tile, Hardwood, Luxury Vinyl Plank
HOA Fee: 280/ Semi-Annual
Laundry: Electric Dryer Hookup, Gas Dryer Hookup, Utility Room, Full Size W/D Area, Washer Hookup
Lot: Adjacent to Greenbelt, Sprinkler System
Parcel#: R842800M00801
Parking: Garage, Garage Door Opener, Garage Double Door, Garage Faces Front
Parking Notes: Garage, Garage Door Opener, Garage Double Door, Garag
Swimming Pool: Yes
Utilities: City Sewer, City Water
Window: Window Coverings
Room Sizes
Bedroom-Primary: 19.00 x 13.00 Level - 1
Bedroom: 11.00 x 11.00 Level - 1
Bedroom: 11.00 x 10.00 Level - 1
Bath-Full: 12.00 x 9.00 Level - 1
Kitchen: 11.00 x 11.00 Level - 1
Utility Room: 8.00 x 6.00 Level - 1
Living Room: 27.00 x 16.00 Level - 1
Breakfast Room: 11.00 x 8.00 Level - 1
Local Schools
Elementary School: Jesse Mcgowen
School District: McKinney ISD
Listed By / Shown By
Listed By
Agency Name: Creekview Realty
Agency Contact: 214-696-4663
Agent Name: John Prell
Shown By
Agency Title: Kelly, Realtors
Agency Phone: (254) 741-1500
Agency Email: info@kellyrealtors.com
Agency Text: (254) 717-6447

Estimate Your Payment
Estimated Payment
$ 1,044.65 per month $923.61 Principal & Interest $0.00 Property Tax (data not provided by mls) $121.04 Homeowner's Insurance
4504 Leeds Drive | MLS# 21281268
This single family home located at 4504 Leeds Drive, McKinney, TX 75070 is currently listed for sale with an asking price of $415,000. This property was built in 2004 and has 3 bedrooms and 2 full baths with 1706 sq. ft. Leeds Drive is located in the Avalon Ph 3 subdivision within the McKinney ISD school district. Search Avalon Ph 3 real estate on www.kellyrealtors.com today.