
BEDS4
BATHS2 full 1 partial
SQUARE FEET2,433
MLS#21403612
STATUSActive
PROPERTY TYPERental - Single Family
SUBDIVISIONThe Preserve At Pecan Creek Se
SCHOOLDenton ISD
Property Description
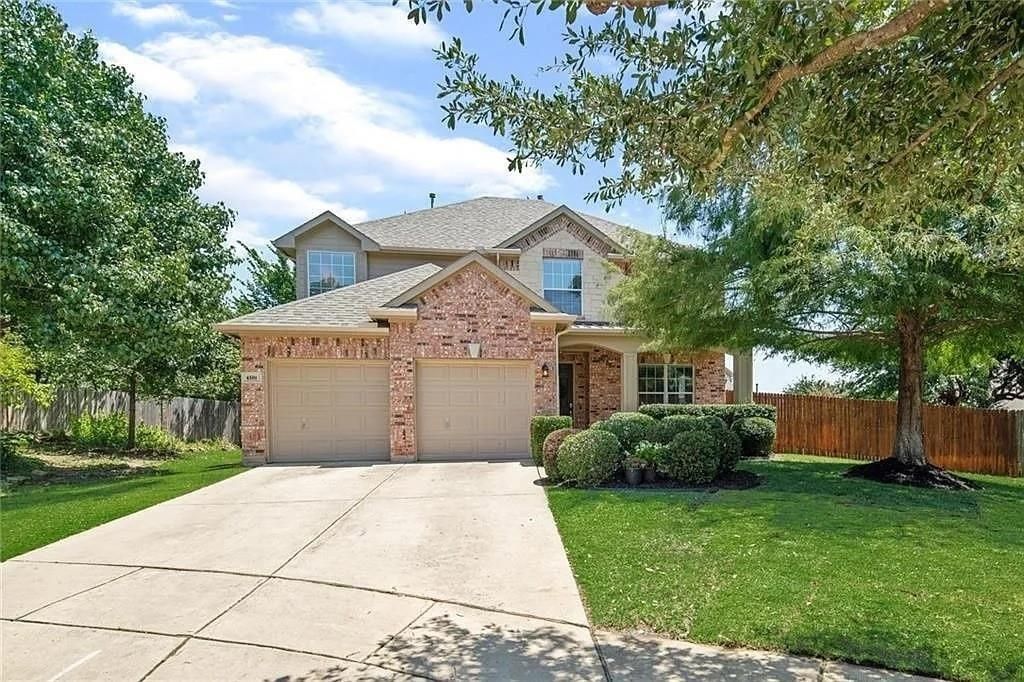
Beautiful 4-bedroom, 2.5-bath home in The Preserve at Pecan Creek! This spacious 2,433 sq ft home features an open-concept kitchen and living area, formal dining, large game room, and a private primary suite with dual walk-in closets. Enjoy the oversized backyard and covered patio, perfect for relaxing or entertaining. Community amenities include a pool, clubhouse, parks, trails, and greenbelt areas. Conveniently located near schools, shopping, dining, and major roads. Schedule your showing today! TAR Application and $40 per adult app fees. Pets determined on a case by case basis.
Property Features
Property Type: Rental - Single Family
Fireplaces: 1
Garage: 2 car attached
Home Style: Traditional
Lot Size: 0.15 Acres
Roof Type: Composition
Year Built: 2004
Amenities
Cable TV Available
Decorative Lighting
High Speed Internet Available
Vaulted Ceiling(s)
Feature Descriptions
Appliances: Dishwasher, Disposal, Microwave
Days on Site: 17
Exterior: Brick
Fencing: Wood
Fireplace: Gas Logs
Parcel#: R220961
Parking: Garage, Garage Double Door, Garage Faces Front
Parking Notes: Garage, Garage Double Door, Garage Faces Front
Pets Allowed: Yes Pets Allowed, Breed Restrictions
Security: Burglar, Security System, Smoke Detector(s)
Utilities: City Sewer, City Water, Underground Utilities
Room Sizes
Living Room: 18.00 x 16.00 Level - 1
Breakfast Room: 10.00 x 7.00 Level - 1
Bedroom-Primary: 16.00 x 15.00 Level - 2
Bedroom: 11.00 x 11.00 Level - 2
Bedroom: 11.00 x 10.00 Level - 2
Kitchen: 12.00 x 12.00 Level - 1
Dining Room: 12.00 x 12.00 Level - 1
Game Room: 12.00 x 11.00 Level - 2
Bedroom: 12.00 x 10.00 Level - 2
Utility Room: 8.00 x 6.00 Level - 1
Local Schools
Elementary School: Pecancreek
School District: Denton ISD
Listed By / Shown By
Listed By
Agency Name: Post Oak Realty, LLC
Agent Name: Benjamin Burnside
Shown By
Agency Title: Kelly, Realtors
Agency Phone: (254) 741-1500
Agency Email: info@kellyrealtors.com
Agency Text: (254) 717-6447

4501 Trumpet Vine | MLS# 21403612
This property located at 4501 Trumpet Vine, Denton, TX 76208 is currently listed for rent with an asking price of $2,400 / Monthly. Trumpet Vine is located within the Denton ISD school district. Search Denton real estate on www.kellyrealtors.com today.