
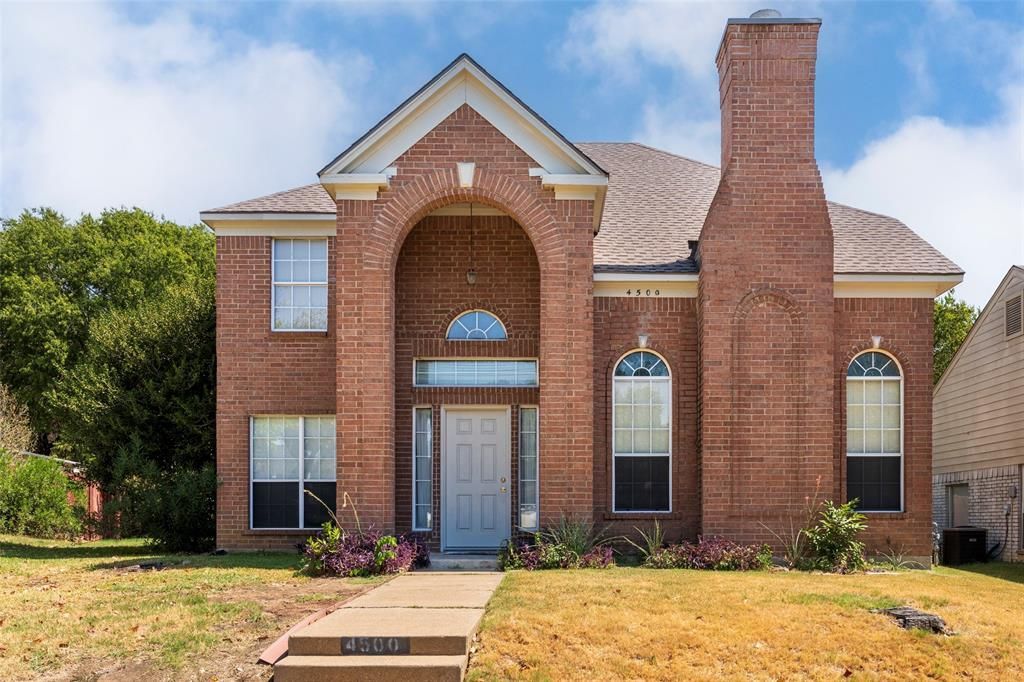
BEDS3
BATHS2 full 1 partial
SQUARE FEET1,864
MLS#21379719
STATUSActive
PROPERTY TYPEResidential - Single Family
SUBDIVISIONWestchester 04 02
SCHOOLGrand Prairie ISD
Property Description
Beautiful home in Westchester. This beautifully maintained home showcases true pride of ownership and is nestled in a well-established, highly sought-after neighborhood with the added privacy of no rear neighbors. The inviting kitchen features new tile, stainless steel appliances including a new stove and dishwasher, granite countertops, and a stacked stone backsplash, and opens seamlessly to the family room and breakfast area, perfect for everyday living and entertaining. A separate formal living room offers a vaulted ceiling and a gas fireplace, creating a warm and welcoming space. The formal dining room provides flexibility and can easily be used as a home office to suit your needs. New tile has also been added in the bathrooms and entryway, enhancing both style and functionality throughout the home. The roof is only 3 years old, offering added peace of mind for years to come. Quick possession is available.
Property Features
Property Type: Residential - Single Family
Cooling: Ceiling Fan(s), Central Air, Electric
Fireplaces: 1
Garage: 2 car attached
Heating: Central, Natural Gas
Home Style: Traditional
Lot Size: 0.14 Acres
Roof Type: Composition
Year Built: 1991
Amenities
Cable TV Available
Eat-in Kitchen
Granite Counters
High Speed Internet Available
Open Floorplan
Vaulted Ceiling(s)
Walk-In Closet(s)
Feature Descriptions
Appliances: Dishwasher, Disposal, Electric Range, Electric Water Heater, Microwave, Plumbed For Gas in Kitchen
Exterior: Brick
Fencing: Wood
Fireplace: Gas Logs, Gas Starter
Flooring: Carpet, Ceramic Tile, Luxury Vinyl Plank
Laundry: Electric Dryer Hookup, Utility Room, Washer Hookup
Lot: Interior Lot, Landscaped, Level, Subdivision
Parcel#: 28243060300500000
Parking: Garage Door Opener, Garage Faces Rear
Parking Notes: Garage Door Opener, Garage Faces Rear
Patio/Porch: Patio
Utilities: Cable Available, City Sewer, City Water, Curbs, Underground Utilities
Window: Window Coverings
Room Sizes
Bedroom-Primary: 18.00 x 13.00 Level - 2
Bedroom: 13.00 x 10.00 Level - 2
Bedroom: 11.00 x 10.00 Level - 2
Family Room: 16.00 x 12.00 Level - 1
Breakfast Room: 8.00 x 8.00 Level - 1
Kitchen: 11.00 x 8.00 Level - 1
Living Room: 17.00 x 13.00 Level - 1
Dining Room: 12.00 x 11.00 Level - 1
Local Schools
Elementary School: Powell
School District: Grand Prairie ISD
Listed By / Shown By
Listed By
Agency Name: eXp Realty LLC
Agency Contact: 888-519-7431
Agent Name: Don Lawyer
Shown By
Agency Title: Kelly, Realtors
Agency Phone: (254) 741-1500
Agency Email: info@kellyrealtors.com
Agency Text: (254) 717-6447

Estimate Your Payment
Estimated Payment
$ 818.10 per month $723.31 Principal & Interest $0.00 Property Tax (data not provided by mls) $94.79 Homeowner's Insurance
4500 Fargo Drive | MLS# 21379719
This single family home located at 4500 Fargo Drive, Grand Prairie, TX 75052 is currently listed for sale with an asking price of $325,000. This property was built in 1991 and has 3 bedrooms and 2 full and 1 partial baths with 1864 sq. ft. Fargo Drive is located in the Westchester 04 02 subdivision within the Grand Prairie ISD school district. Search Westchester 04 02 real estate on www.kellyrealtors.com today.