
BEDS4
BATHS4 full 1 partial
SQUARE FEET5,334
MLS#2012898
STATUSActive
PROPERTY TYPEResidential - Single Family
SUBDIVISIONCORDILLERA RANCH
SCHOOLBoerne
Property Description
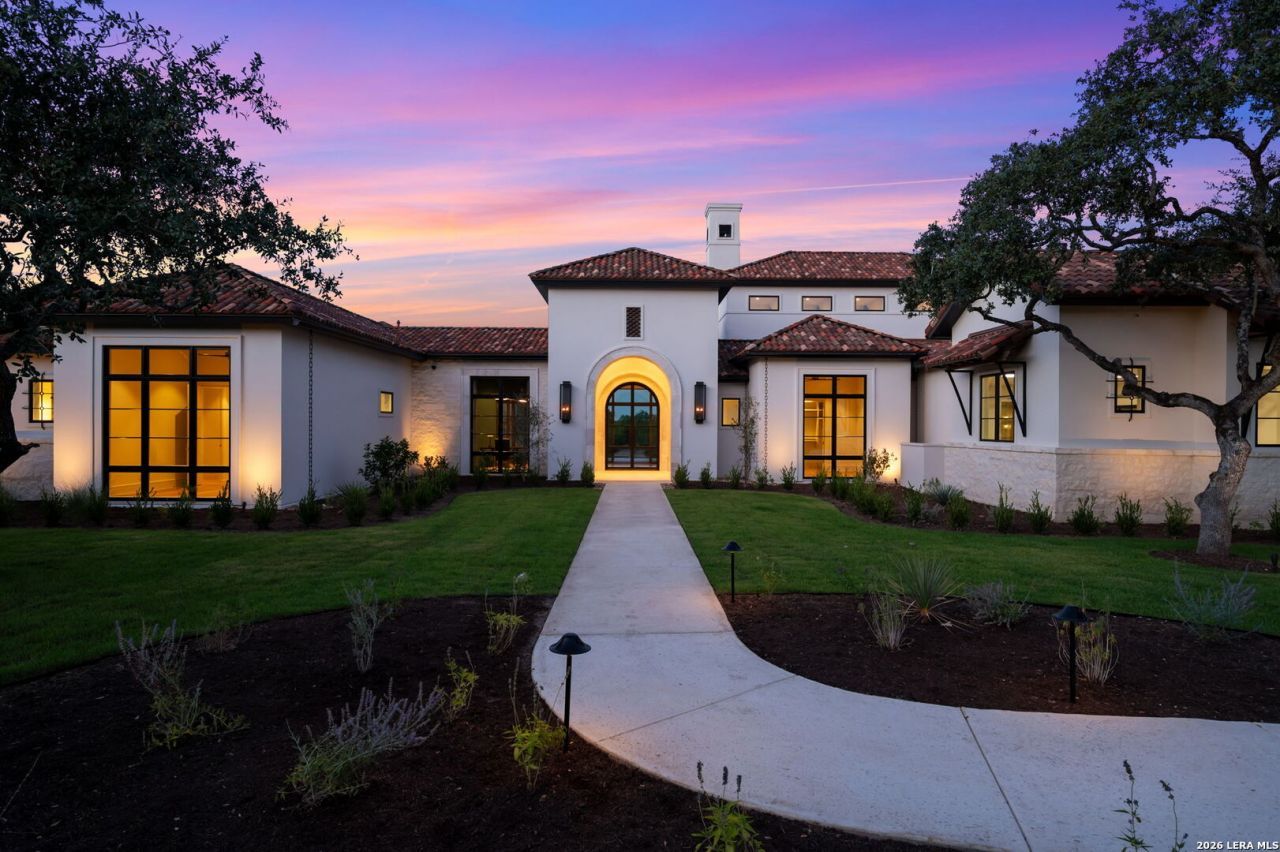
Introducing a Santa Barbara-style masterpiece from Cordillera Ranch Preferred Builder, Todd Glowka. This home is characterized by a blended clay tile roof, a light stone and stucco exterior, and wrought iron details. As you step through the grand arched entryway, prepare to be captivated by the sheer elegance that lies within. This stunning residence boasts 4 bedrooms, 4.5 baths, separate study and 3-car garage. A dedicated kids lounge provides the perfect haven for entertainment and activities, while the game room with adjoining bar offers endless possibilities for hosting gatherings. A spacious kitchen with top-of-the-line appliances is centered between the dining and great room, providing the ideal setting for entertaining family and friends. With storage and functionality in mind, a large prep pantry with additional appliances can be found right off the kitchen. The craftsmanship of this home is evident in every element, from the beautiful ceiling details to the soaring wooden beams to the interior material selections. The outdoor living features an enormous rear patio with outdoor kitchen, meticulously designed pool and spa, and luxurious landscaping. This property offers an unparalleled lifestyle where comfort meets style. MASTER FULL GOLF MEMBERSHIP AVAILABLE!
Property Features
Property Type: Residential - Single Family
Cooling: Three+ Central
Fireplaces: 1
Fuel Type: Propane Owned
Heating: Central
Home Style: One Story, Spanish
Lot Size: 2.27 Acres
Roof Type: Clay
Stories: 1.0
Taxes: $5,939
Year Built: 2026
Feature Descriptions
Builder Name: Todd Glowka Builder
Days on Site: 49
Exterior: Stone/Rock, Stucco
Fireplace: Family Room, Gas Logs Included
Flooring: Wood, Stone
Foundation: Slab
Hoa Fee: 2900/Annually
HOA Mandatory: Yes
HOA Name: CORDILLERA RANCH POA
Inclusions: Ceiling Fans, Chandelier, Washer Connection, Dryer Connection, Built-In Oven, Microwave Oven, Stove/Range, Refrigerator, Dishwasher, Wet Bar, Garage Door Opener, Double Ovens, Custom Cabinets, Propane Water Heater
Interior: One Living Area, Separate Dining Room, Eat-In Kitchen, Island Kitchen, Breakfast Bar, Walk-In Pantry, Study/Library, Game Room, Utility Room Inside,1st Floor Lvl/No Steps, High Ceilings, Open Floor Plan, High Speed Internet, All Bedrooms Downstairs, Laundry Main Level, Laundry Lower Level, Laundry Room, Walk in Closets
Multiple HOA: No
Neighborhood Amenities: Controlled Access, Pool, Tennis, Golf Course, Clubhouse, Park/Playground, Jogging Trails, Bike Trails, Basketball Court, Lake/River Park, Guarded Access
Parking: Three Car Garage
Pool/Spa: In Ground Pool
Swimming Pool: Yes
Tax By Multiple Counties: No
Type: Single Family Detached
Water/Sewer: Water System, Sewer System
Windows: None Remain
Room Sizes
Bedroom 2: 13 X 13
Bedroom 3: 13 X 13
Bedroom 4: 13 X 13
Kitchen: 21 X 14
Family Room: 22 X 20
Local Schools
High School: Boerne
Middle School: Voss Middle School
Elementary School: Herff
School District: Boerne
Listed By / Shown By
Listed By
Agency Name: CR Realty, LLC
Agency Phone: (830) 336-3570
Shown By
Agency Title: Kelly, Realtors
Agency Phone: (254) 741-1500
Agency Email: info@kellyrealtors.com
Agency Text: (254) 717-6447

Estimate Your Payment
Estimated Payment
$ 10,815.57 per month $9,124.82 Principal & Interest $494.92 Property Tax $1,195.83 Homeowner's Insurance
45 Sotol Ln | MLS# 2012898
This single family home located at 45 Sotol Ln, Boerne, TX 78006 is currently listed for sale with an asking price of $4,100,000. This property was built in 2026 and has 4 bedrooms and 4 full and 1 partial baths with 5334 sq. ft. Sotol Ln is located in the CORDILLERA RANCH subdivision within the Boerne school district. Search CORDILLERA RANCH real estate on www.kellyrealtors.com today.