
BEDS4
BATHS4 full
SQUARE FEET3,483
MLS#21403561
STATUSActive
PROPERTY TYPEResidential - Single Family
SUBDIVISIONDevonshire
SCHOOLCoppell ISD
Property Description
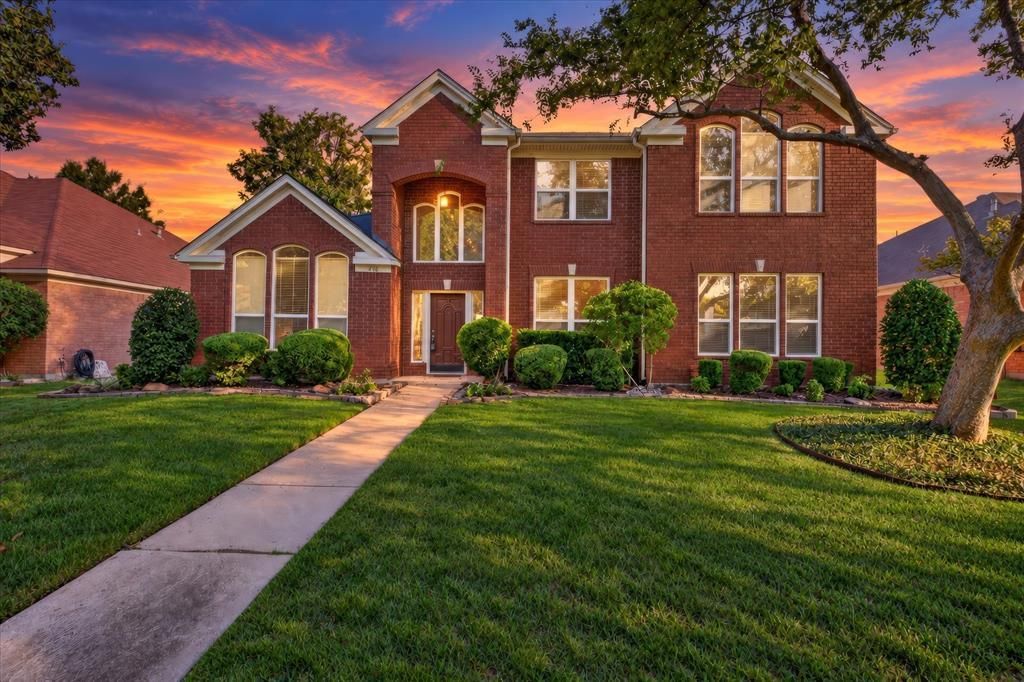
Welcome to this meticulously maintained two-story brick executive home in the heart of Coppell, nestled in the desirable Devonshire subdivision. Thoughtfully designed for comfortable living and entertaining, this home offers an ideal floor plan and wonderful setting for raising a family. Beautiful landscaping and a welcoming drive-up create a great first impression. From the entry, you’ll find the formal living and dining areas, both featuring wood flooring. The spacious family room is the heart of the home, showcasing wood floors, a ceiling fan, and a cozy fireplace flanked by windows that fill the room with natural light. The open-concept design flows seamlessly into the kitchen & breakfast area. The kitchen features ceramic tile flooring, granite countertops, smooth cooktop, breakfast bar, peninsula, abundant cabinetry & a convenient coffee bar area next to the refrigerator. The breakfast nook offers easy access to the covered patio through double doors. The private downstairs office features carpet & a ceiling fan, providing an ideal work-from-home space. The spacious primary suite includes double doors leading to the ensuite bath, ceiling fan, dual sinks, oversized walk-in closet & oversized walk-in shower with bench seat. The downstairs utility room offers cabinets, folding space & hanging area.Upstairs, an oversized loft provides the perfect space for a game room, media area, or second living space. Three spacious bedrooms are located upstairs, including two bedrooms connected by a Jack-and-Jill bath. All bedrooms feature ceiling fans, and the upstairs carpet is new. Enjoy outdoor living under the covered patio, complete with a ceiling fan, wood privacy fence, and fun frisbee golf stand. The two-car garage offers convenient alley access. Additional updates include a new electrical panel installed in 2026. Located in a quiet, established neighborhood with the convenience and amenities of Coppell, this exceptional home is ready to welcome its next family!
Property Features
Property Type: Residential - Single Family
Cooling: Ceiling Fan(s), Central Air, Electric, Zoned, Other
Fireplaces: 1
Garage: 2 car attached
Heating: Central, Fireplace(s), Natural Gas, Zoned, Other
Home Style: Traditional
Lot Size: 0.17 Acres
Roof Type: Composition
Year Built: 1991
Amenities
Cable TV Available
Chandelier
Decorative Lighting
Eat-in Kitchen
Flat Screen Wiring
Granite Counters
High Speed Internet Available
Loft
Natural Woodwork
Open Floorplan
Other
Pantry
Walk-In Closet(s)
Covered Patio/Porch
Rain Gutters
Lighting
Other
Feature Descriptions
Appliances: Disposal, Dryer, Electric Cooktop, Electric Oven, Microwave, Other
Days on Site: 12
Exclusions: N/A
Exterior: Brick
Fencing: Back Yard, Wood, Other
Fireplace: Gas Logs, Living Room, Other
Flooring: Carpet, Ceramic Tile, Tile, Wood
HOA Fee: 300/ Annually
Laundry: Utility Room, Full Size W/D Area, Dryer Hookup, Washer Hookup, None
Lot: Few Trees, Interior Lot, Landscaped, Other, Sprinkler System, Subdivision
Lot Dimensions: 66*110*66*110
Parcel#: 180023000A0130000
Parking: Alley Access, Driveway, Garage, Garage Door Opener, Garage Double Door, Garage Faces Rear, Inside Entrance, Lighted, Other
Parking Notes: Alley Access, Driveway, Garage, Garage Door Opener, Ga
Patio/Porch: Covered, Patio, Other
Utilities: Alley, City Sewer, City Water, Curbs, Electricity Available, Electricity Connected, Individual Gas Meter, Individual Water Meter, Other
Window: Window Coverings
Local Schools
Elementary School: Wilson
School District: Coppell ISD
Listed By / Shown By
Listed By
Agency Name: Coldwell Banker Apex, Realtors
Agency Contact: 972-655-8870
Agent Name: Frankie Arthur
Shown By
Agency Title: Kelly, Realtors
Agency Phone: (254) 741-1500
Agency Email: info@kellyrealtors.com
Agency Text: (254) 717-6447

Estimate Your Payment
Estimated Payment
$ 1,746.96 per month $1,544.54 Principal & Interest $0.00 Property Tax (data not provided by mls) $202.42 Homeowner's Insurance
448 Halifax Drive | MLS# 21403561
This single family home located at 448 Halifax Drive, Coppell, TX 75019 is currently listed for sale with an asking price of $694,000. This property was built in 1991 and has 4 bedrooms and 4 full baths with 3483 sq. ft. Halifax Drive is located in the Devonshire subdivision within the Coppell ISD school district. Search Devonshire real estate on www.kellyrealtors.com today.