
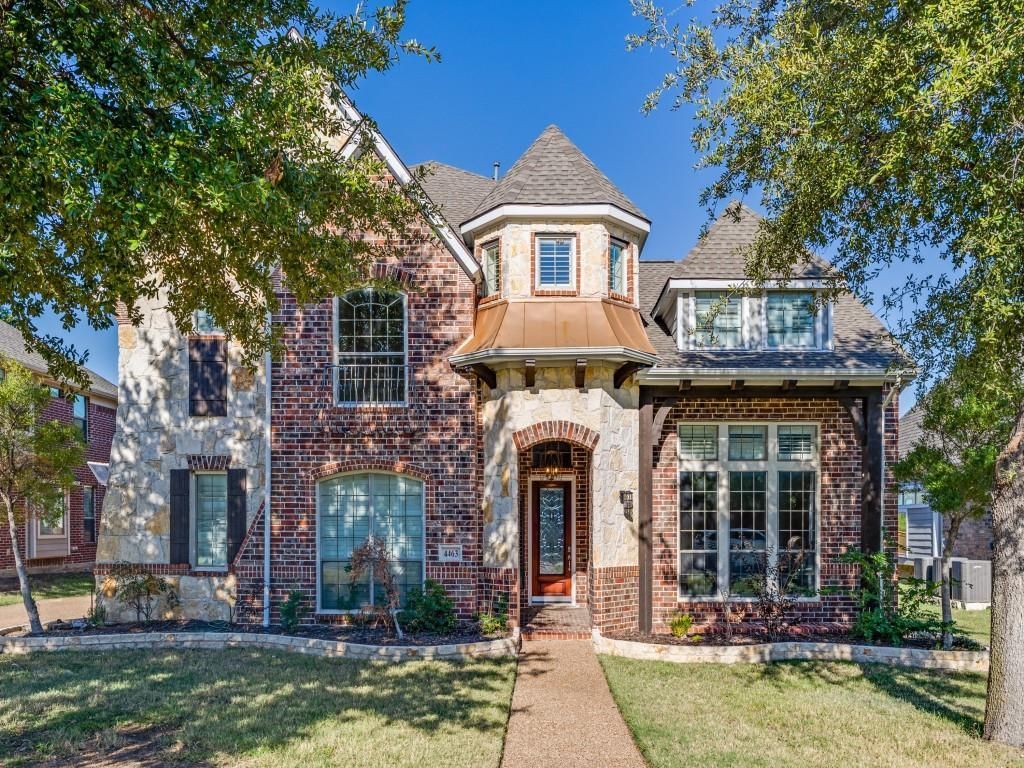
BEDS5
BATHS4 full 1 partial
SQUARE FEET4,864
MLS#21226511
STATUSActive
PROPERTY TYPERental - Single Family
SUBDIVISIONLakeside At Lone Star Ranch
SCHOOLFrisco ISD
Property Description
Ready to move in! Updated with fresh paint and bathroom updates .Welcome to Le Chateau at Fall Meadow. This stunning 5-bedroom, 4.1-bathroom residence offers exceptional space, high-end comfort, and scenic surroundings within the highly acclaimed Frisco ISD. Soaring ceilings, architectural details, and dramatic fireplace. Move-in ready with fresh interior paint and bathroom upgrades.Two bedrooms and two full bathrooms located on the first floor.Dedicated Study for working from home. Spacious 3-car garage.Expansive windows frame breathtaking views of the tranquil creek.Gourmet Kitchen: Stainless Steel appliances, generous counter space, and abundant cabinetry.Upstairs features a spacious game room and dedicated media room.Grand patio and charming gazebo overlooking the peaceful creek.Perfect for hosting large gatherings. Breakfast Room,Bright space overlooking the backyard.Family Room,Casual living area adjacent to the breakfast room.Primary Suite: Luxurious first-floor retreat with a spa-like bath and walk-in closet.Guest Suite: Second downstairs bedroom featuring its own private bath.Three additional bedrooms and two full bathrooms.Frisco ISD, zoned for top-rated, highly acclaimed schools. Community club and swimming pools.Driving convenience, minutes away from shopping, dining, and major highways.Pets, are considered on a case-by-case basis.
Property Features
Property Type: Rental - Single Family
Fireplaces: 1
Garage: 3 car attached
Home Style: Traditional
Lot Size: 0.22 Acres
Year Built: 2004
Amenities
Granite Counters
Open Floorplan
Pantry
Feature Descriptions
Appliances: Dishwasher, Disposal, Dryer, Microwave, Refrigerator, Washer
Days on Site: 135
Fireplace: Family Room
Parcel#: R267131
Parking: Garage Door Opener, Garage Faces Front, Garage Faces Side
Parking Notes: Garage Door Opener, Garage Faces Front, Garage Faces
Pets Allowed: No Pets Allowed
Utilities: City Sewer, City Water, Concrete, Curbs
Room Sizes
Bedroom-Primary: 19.00 x 13.00 Level - 1
Family Room: 19.00 x 19.00 Level - 1
Living Room: 19.00 x 12.00 Level - 1
Game Room: 19.00 x 19.00 Level - 2
Living Room: 18.00 x 12.00 Level - 2
Bedroom: 13.00 x 11.00 Level - 1
Bedroom: 21.00 x 16.00 Level - 2
Bedroom: 13.00 x 13.00 Level - 2
Bedroom: 13.00 x 9.00 Level - 2
Dining Room: 15.00 x 11.00 Level - 1
Breakfast Room: 19.00 x 12.00 Level - 1
Kitchen: 19.00 x 16.00 Level - 1
Office: 18.00 x 12.00 Level - 1
Local Schools
Elementary School: Hosp
School District: Frisco ISD
Listed By / Shown By
Listed By
Agency Name: JPAR North Metro
Agency Contact: 4692379061
Agent Name: May Kaake
Shown By
Agency Title: Kelly, Realtors
Agency Phone: (254) 741-1500
Agency Email: info@kellyrealtors.com
Agency Text: (254) 717-6447

4463 Fallmeadow Drive | MLS# 21226511
This property located at 4463 Fallmeadow Drive, Frisco, TX 75034 is currently listed for rent with an asking price of $5,300 / Monthly. Fallmeadow Drive is located within the Frisco ISD school district. Search Frisco real estate on www.kellyrealtors.com today.