
BEDS3
BATHS2 full
SQUARE FEET2,898
MLS#2008596
STATUSActive
PROPERTY TYPEResidential - Single Family
SUBDIVISIONPRESIDENTS PARK
SCHOOLLa Vernia Isd
Property Description
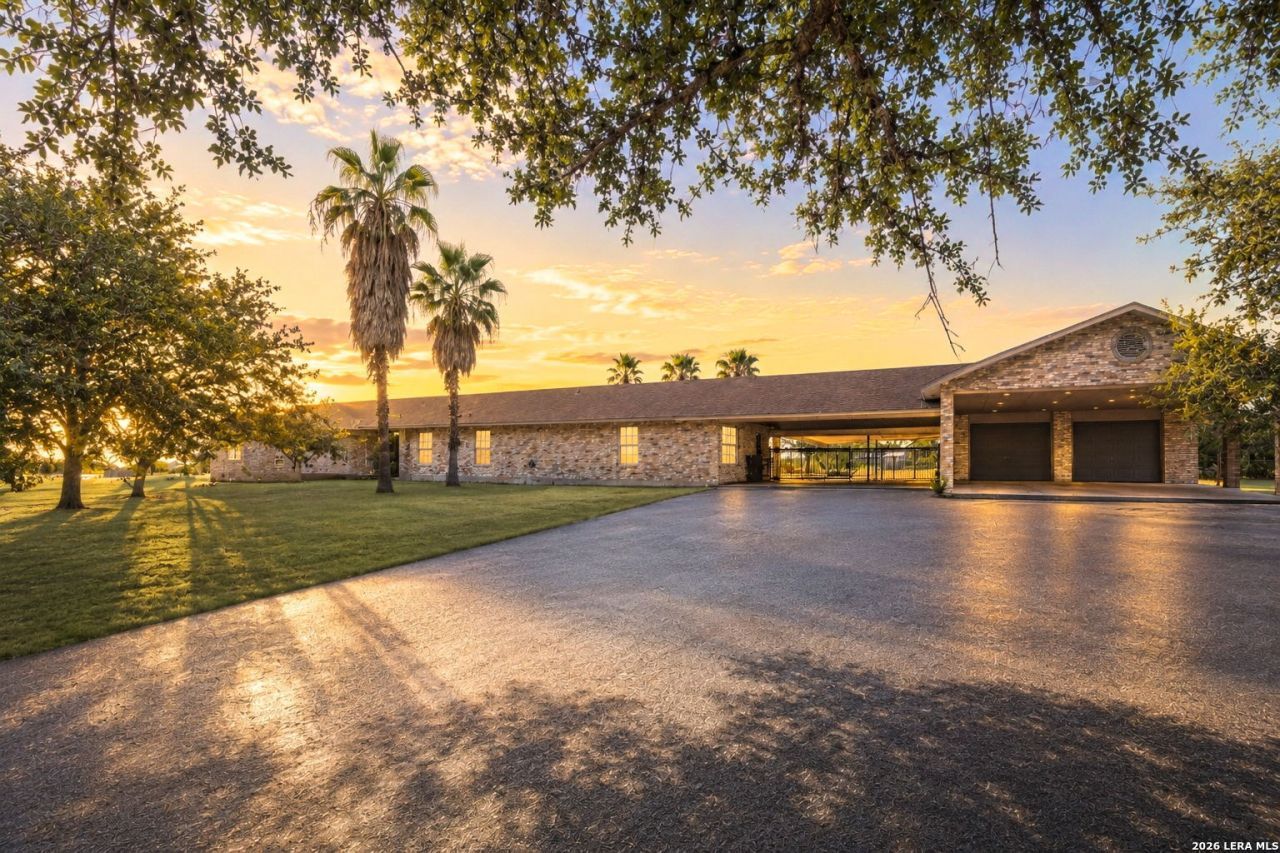
POOL, HUGE SHOP & 1.855 ACRES IN LA VERNIA ISD! This spacious 3-bedroom, 2-bath home offers approximately 2,898 sq ft of living space with a large game room perfect for entertaining, relaxing, or additional living space. Step outside to your own backyard retreat featuring a swimming pool and spacious covered patio overlooking the pool-an ideal setup for entertaining and enjoying the Texas outdoors. One of the standout features of this property is the nearly 1,500 sq ft garage/workshop, offering plenty of room for vehicles, tools, projects, hobbies, or storage. The shop also includes an additional room and bathroom area with a vanity, sink, and toilet, plus plumbing already in place for a future shower. An attached covered carport provides over 1,000 sq ft of additional covered space. Situated on approximately 1.855 acres, this property offers the space youve been looking for without sacrificing convenience. Looking for more acreage? Two additional adjoining 1.927acre tracts are also available for purchase, offering the opportunity for purchase offering the opportunity to own approximately 5.70 acres. With a spacious home, swimming pool, oversized workshop, extensive covered parking and outdoor living areas, this property has so much to offer-all in La Vernia ISD! Two adjacent parcels of
Property Features
Property Type: Residential - Single Family
Cooling: One Central, One Window/Wall
Fenced: Yes
Fireplaces: 1
Fuel Type: Electric
Heating: Central
Home Style: Traditional
Lot Size: 1.86 Acres
Roof Type: Composition
Stories: 1.0
Taxes: $9,056
Year Built: 1996
Feature Descriptions
Builder Name: UNK
Currenty Leased: No
Days on Site: 19
Exterior: Covered Patio, Partial Fence, Storage Building/Shed, Mature Trees, Workshop
Exterior: Brick
Fireplace: One, Living Room, Wood Burning
Flooring: Ceramic Tile, Laminate, Stone
Foundation: Slab
HOA Mandatory: Voluntary
Improvements: Street Paved
Inclusions: Ceiling Fans, Washer Connection, Dryer Connection, Stove/Range, Gas Cooking, Dishwasher
Interior: One Living Area, Eat-In Kitchen, Island Kitchen, Walk-In Pantry, Game Room, Shop, Utility Room Inside, Open Floor Plan
Neighborhood Amenities: None
Parking: Four or More Car Garage
Pool/Spa: In Ground Pool
Swimming Pool: Yes
Tax By Multiple Counties: No
Type: Single Family Detached
Water/Sewer: Septic
Windows: None Remain
Room Sizes
Bedroom 2: 12 X 15
Bedroom 3: 11 X 11
Kitchen: 23 X 10
Living Room: 23 X 19
Local Schools
High School: La Vernia
Middle School: La Vernia
Elementary School: La Vernia
School District: La Vernia Isd
Listed By / Shown By
Listed By
Agency Name: The Realty Place
Agency Phone: (210) 648-2588
Shown By
Agency Title: Kelly, Realtors
Agency Phone: (254) 741-1500
Agency Email: info@kellyrealtors.com
Agency Text: (254) 717-6447

Estimate Your Payment
Estimated Payment
$ 2,202.08 per month $1,279.70 Principal & Interest $754.67 Property Tax $167.71 Homeowner's Insurance
446 Quail Hollow | MLS# 2008596
This single family home located at 446 Quail Hollow, Adkins, TX 78101 is currently listed for sale with an asking price of $575,000. This property was built in 1996 and has 3 bedrooms and 2 full baths with 2898 sq. ft. Quail Hollow is located in the PRESIDENTS PARK subdivision within the La Vernia Isd school district. Search PRESIDENTS PARK real estate on www.kellyrealtors.com today.