
BEDS3
BATHS2 full 1 partial
SQUARE FEET2,098
MLS#2004445
STATUSNew
PROPERTY TYPEResidential - Single Family
SUBDIVISIONESCONDIDO NORTH
SCHOOLJudson
Property Description
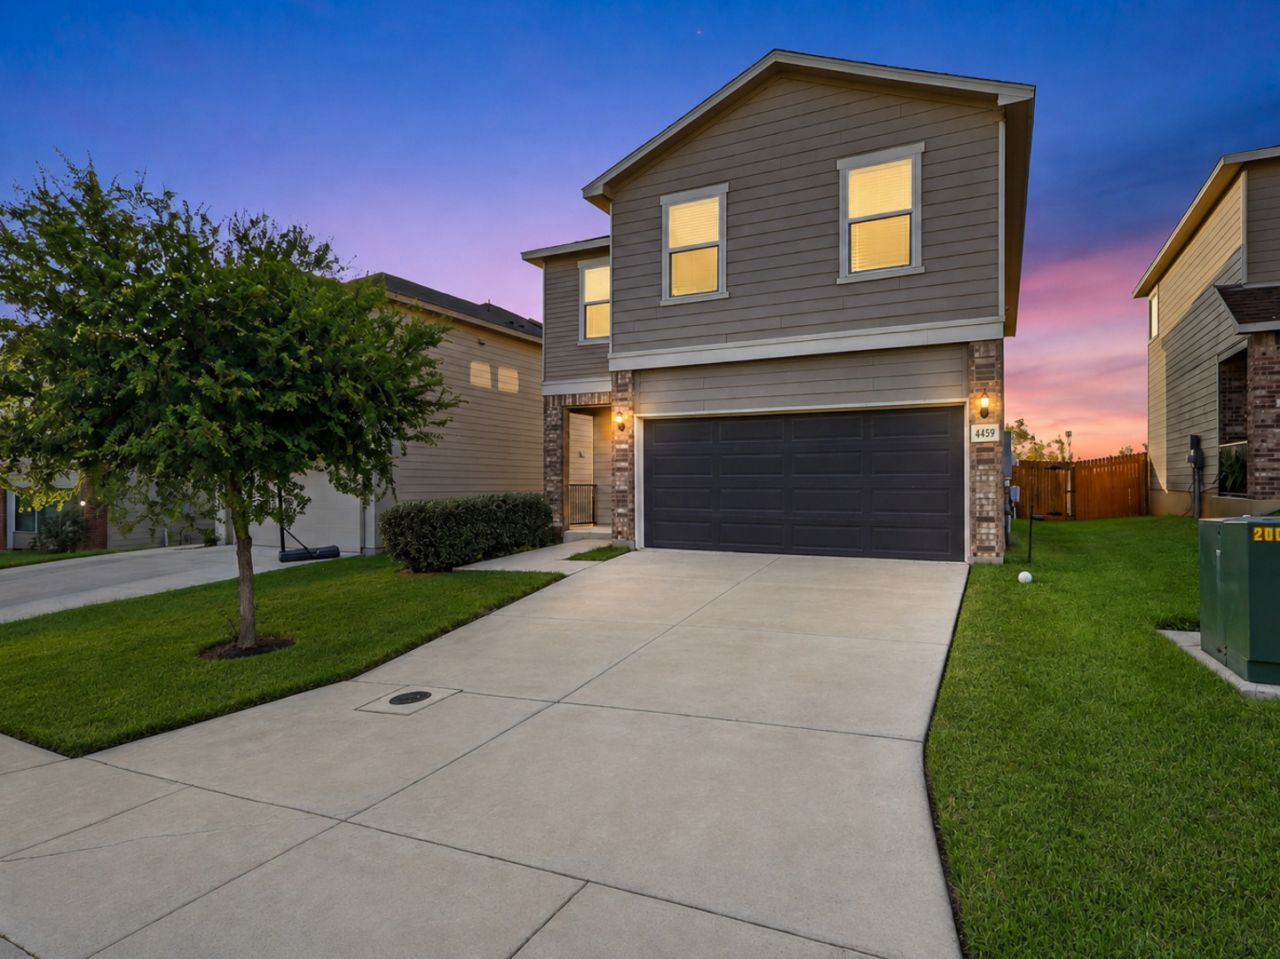
MOVE-IN READY! and packed with upgrades! This beautiful 4-bedroom, 2.5-bath home offers 2,098 square feet of thoughtfully designed living space on a private greenbelt lot with no rear neighbors. Enjoy an open-concept floor plan with 10-foot ceilings, a spacious kitchen featuring a large breakfast bar and walk-in pantry, plus a versatile upstairs loft perfect for a game room, home office, or second living area. All bedrooms and the laundry room are conveniently located upstairs. Builder upgrades, an Ethernet panel for work-from-home convenience, and a functional layout make this home truly stand out. Ideally located with quick access to Loop 1604 and I-10, youre just minutes from Randolph Air Force Base, Fort Sam Houston, shopping, dining, and entertainment. Whether youre a first-time buyer, military family, or simply looking for more space, this home offers the perfect combination of comfort, privacy, and location. Schedule your private showing today!
Property Features
Property Type: Residential - Single Family
Cooling: One Central
Fenced: Yes
Fuel Type: Electric
Heating: Central
Home Style: Two Story, Traditional
Lot Size: 0.09 Acres
Roof Type: Composition
Stories: 2.0
Taxes: $4,716
Year Built: 2020
Feature Descriptions
Builder Name: KB Homes
Currenty Leased: No
Exterior: Privacy Fence, Double Pane Windows
Exterior: Brick, Siding
Flooring: Carpeting, Vinyl
Foundation: Slab
Hoa Fee: 165/Annually
HOA Mandatory: Yes
HOA Name: ESCONDIDO MEADOW HOMEOWNERS ASSOCIATION, INC
Improvements: Street Paved, Sidewalks, Streetlights, City Street
Inclusions: Ceiling Fans, Washer Connection, Dryer Connection, Washer, Dryer, Stove/Range, Refrigerator, Dishwasher, Vent Fan, Smoke Alarm, Pre-Wired for Security, Garage Door Opener
Interior: Two Living Area, Liv/Din Combo, Eat-In Kitchen, Breakfast Bar, Loft, All Bedrooms Upstairs, Open Floor Plan, Cable TV Available, High Speed Internet, Laundry Upper Level, Laundry Room, Walk in Closets, Attic - Pull Down Stairs
Lot: On Greenbelt
Multiple HOA: No
Neighborhood Amenities: None
Parking: Two Car Garage
Pool/Spa: None
Tax By Multiple Counties: No
Type: Single Family Detached
Water/Sewer: City
Windows: All Remain
Room Sizes
Bedroom 2: 10 X 11
Bedroom 3: 11 X 11
Kitchen: 12 X 11
Dining Room: 14 X 11
Living Room: 18 X 16
Local Schools
High School: Wagner
Middle School: Metzger
Elementary School: Escondido Elementary
School District: Judson
Listed By / Shown By
Listed By
Agency Name: Keller Williams Legacy
Agency Phone: (210) 482-3200
Shown By
Agency Title: Kelly, Realtors
Agency Phone: (254) 741-1500
Agency Email: info@kellyrealtors.com
Agency Text: (254) 717-6447

Estimate Your Payment
Estimated Payment
$ 1,007.20 per month $543.04 Principal & Interest $393.00 Property Tax $71.17 Homeowner's Insurance
4459 Tivoli Dr | MLS# 2004445
This single family home located at 4459 Tivoli Dr, Converse, TX 78109 is currently listed for sale with an asking price of $244,000. This property was built in 2020 and has 3 bedrooms and 2 full and 1 partial baths with 2098 sq. ft. Tivoli Dr is located in the ESCONDIDO NORTH subdivision within the Judson school district. Search ESCONDIDO NORTH real estate on www.kellyrealtors.com today.