
BEDS4
BATHS3 full
SQUARE FEET2,235
MLS#21330172
STATUSActive
PROPERTY TYPEResidential - Single Family
SUBDIVISION(HORUR1-3) SHOISD RURAL CLS 1-3
SCHOOLHowe ISD
Property Description
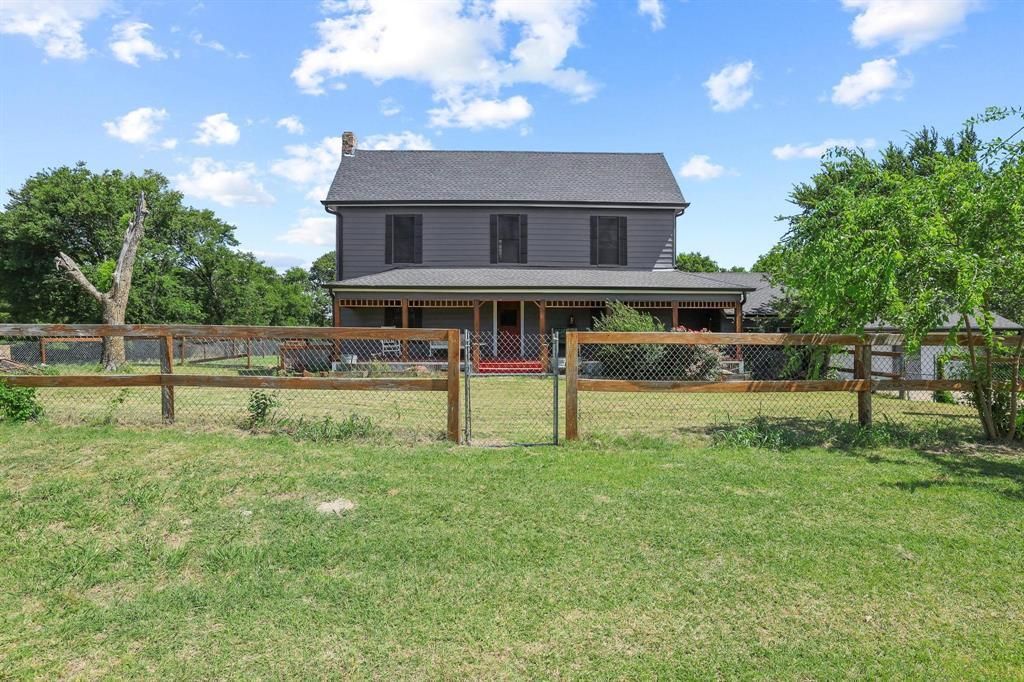
Unlock the potential of this exceptional country property situated on approximately 5 acres just minutes from Howe, Sherman, and US Highway 75. Offering over 2,000 square feet with 4 bedrooms, 3 bathrooms, mature shade trees, open pasture, and a shed, this property presents an outstanding opportunity for investors, renovators, or buyers looking to build equity. The home has been partially remodeled and is ready for the next owner to complete the improvements and maximize its value. Whether you're searching for a primary residence, rental property, weekend retreat, or long-term investment, the possibilities are endless. With acreage becoming increasingly difficult to find in this highly desirable North Texas location, this property combines space, convenience, and tremendous upside. Being sold AS-IS, it's the perfect chance to create your own country retreat while making a smart investment in an area experiencing continued growth and strong demand.
Property Features
Property Type: Residential - Single Family
Cooling: Ceiling Fan(s), Window Unit(s)
Fireplaces: 1
Garage: 2 car attached
Heating: Fireplace(s), Propane
Home Style: Modern Farmhouse
Lot Size: 5.00 Acres
Roof Type: Composition, Shingle
Year Built: 1960
Amenities
Built-in Features
Cable TV Available
High Speed Internet Available
In-Law Suite Floorplan
Pantry
Walk-In Closet(s)
Second Primary Bedroom
Rain Gutters
Feature Descriptions
Appliances: Dishwasher, Electric Range, Refrigerator
Days on Site: 49
Exterior: Aluminum Siding
Fencing: Barbed Wire, Chain Link, Wood
Fireplace: Wood Burning
Flooring: Wood
Laundry: Utility Room, Full Size W/D Area
Parcel#: 129078
Parking: Additional Parking, Garage, Garage Double Door, Garage Faces Front, Workshop in Garage
Parking Notes: Additional Parking, Garage, Garage Double Door, Garag
Patio/Porch: Covered, Front Porch
Utilities: Cable Available, Co-op Water, Electricity Connected, Outside City Limits, Overhead Utilities, Septic
Local Schools
Elementary School: Summit Hill
School District: Howe ISD
Listed By / Shown By
Listed By
Agency Name: RE/MAX Signature Properties
Agency Contact: 903-200-5550
Agent Name: Rich Patterson
Shown By
Agency Title: Kelly, Realtors
Agency Phone: (254) 741-1500
Agency Email: info@kellyrealtors.com
Agency Text: (254) 717-6447

Estimate Your Payment
Estimated Payment
$ 1,258.36 per month $1,112.56 Principal & Interest $0.00 Property Tax (data not provided by mls) $145.80 Homeowner's Insurance
4453 Fm 902 | MLS# 21330172
This single family home located at 4453 Fm 902, Howe, TX 75459 is currently listed for sale with an asking price of $499,900. This property was built in 1960 and has 4 bedrooms and 3 full baths with 2235 sq. ft. Fm 902 is located in the (HORUR1-3) SHOISD RURAL CLS 1-3 subdivision within the Howe ISD school district. Search (HORUR1-3) SHOISD RURAL CLS 1-3 real estate on www.kellyrealtors.com today.