
BEDS3
BATHS2 full
SQUARE FEET1,358
MLS#2002677
STATUSNew
PROPERTY TYPERental - Single Family
SUBDIVISIONHIGHLAND FARMS
SCHOOLJudson
Property Description
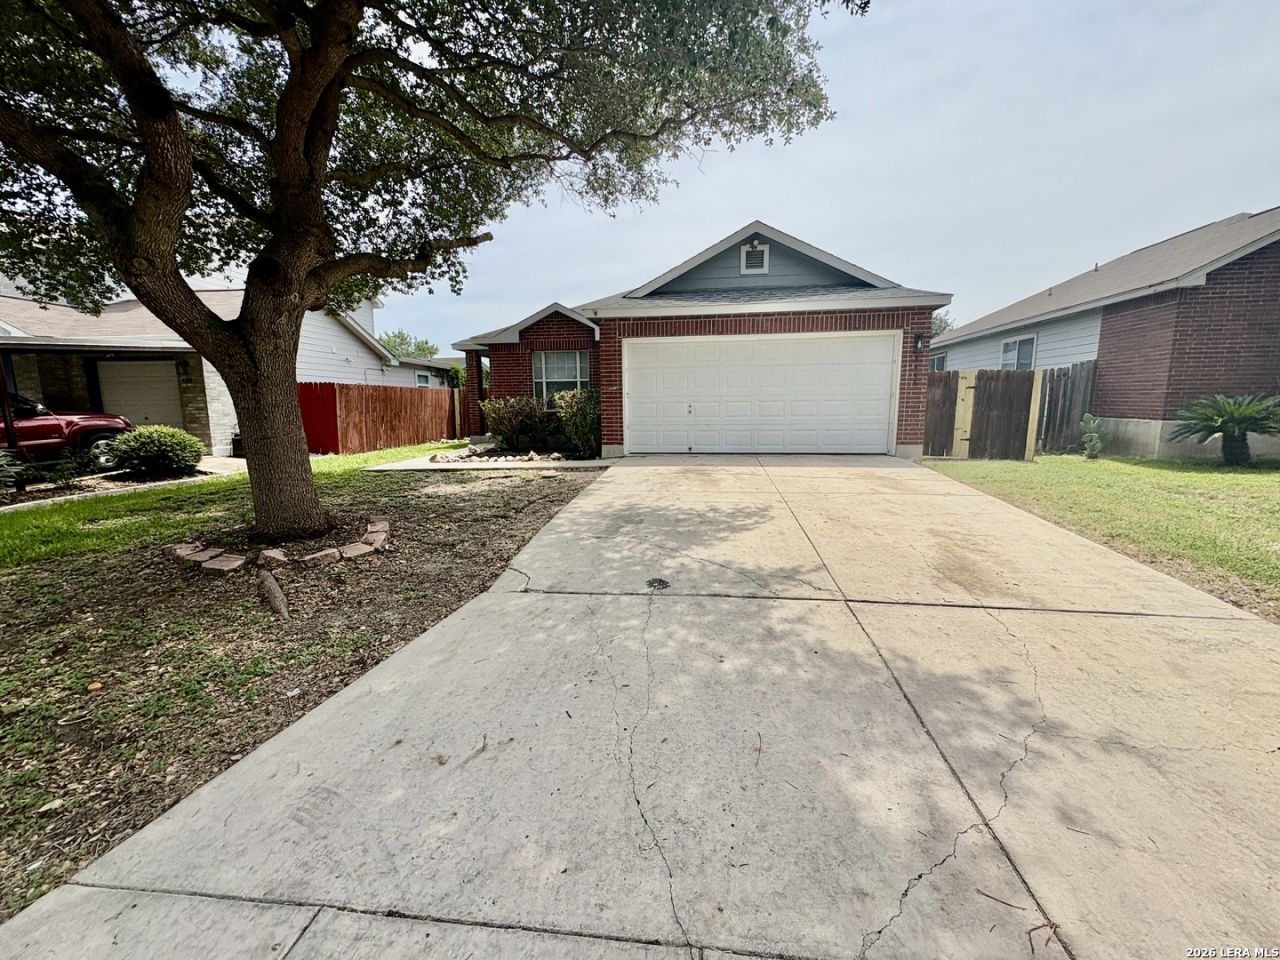
Welcome home to this beautifully updated 3-bedroom, 2-bath residence offering 1,350 square feet of comfortable living space. Recent upgrades include stylish lighting fixtures, modern faucets, and durable flooring throughout-theres no carpet, making maintenance a breeze. The functional layout provides comfortable living for families, while the spacious backyard is perfect for weekend barbecues, and family gatherings. Conveniently located just minutes from shopping, dining, and schools, this home combines everyday comfort with an ideal location.
Property Features
Property Type: Rental - Single Family
Cooling: One Central
Fuel Type: Electric
Heating: Central
Home Style: One Story
Lot Size: 0.14 Acres
Roof Type: Composition
Year Built: 2003
Feature Descriptions
Builder Name: UNK
Days on Site: 4
Exterior: Cement Fiber
Foundation: Slab
Inclusions: Ceiling Fans, Washer Connection, Dryer Connection, Stove/Range, Refrigerator, Disposal, Dishwasher, Smoke Alarm, Pre-Wired for Security, Electric Water Heater
Interior: One Living Area, Separate Dining Room, Utility Room Inside,1st Floor Lvl/No Steps, Open Floor Plan, Cable TV Available, High Speed Internet, All Bedrooms Downstairs
Miscellaneous: Broker-Manager
Neighborhood Amenities: None
Parking: Two Car Garage, Attached
Pool/Spa: None
Type: Single Family Detached
Water/Sewer: Water System, Sewer System
Windows: All Remain
Room Sizes
Bedroom 2: 10 X 10
Bedroom 3: 11 X 11
Kitchen: 11 X 11
Living Room: 16 X 14
Utility Room: 8 X 6
Local Schools
High School: Judson
Middle School: Kirby
Elementary School: Paschall
School District: Judson
Listed By / Shown By
Listed By
Agency Name: 3D Realty & Property Management
Agency Phone: (210) 865-8207
Shown By
Agency Title: Kelly, Realtors
Agency Phone: (254) 741-1500
Agency Email: info@kellyrealtors.com
Agency Text: (254) 717-6447

4446 Mystic Sunrise Dr | MLS# 2002677
This property located at 4446 Mystic Sunrise Dr, San Antonio, TX 78244 is currently listed for rent with an asking price of $1,900 / Monthly. Mystic Sunrise Dr is located within the Judson school district. Search San Antonio real estate on www.kellyrealtors.com today.