
BEDS3
BATHS1 full
SQUARE FEET1,257
MLS#2000889
STATUSActive
PROPERTY TYPEResidential - Single Family
SUBDIVISIONSUNGATE
SCHOOLNorth East ISD
Property Description
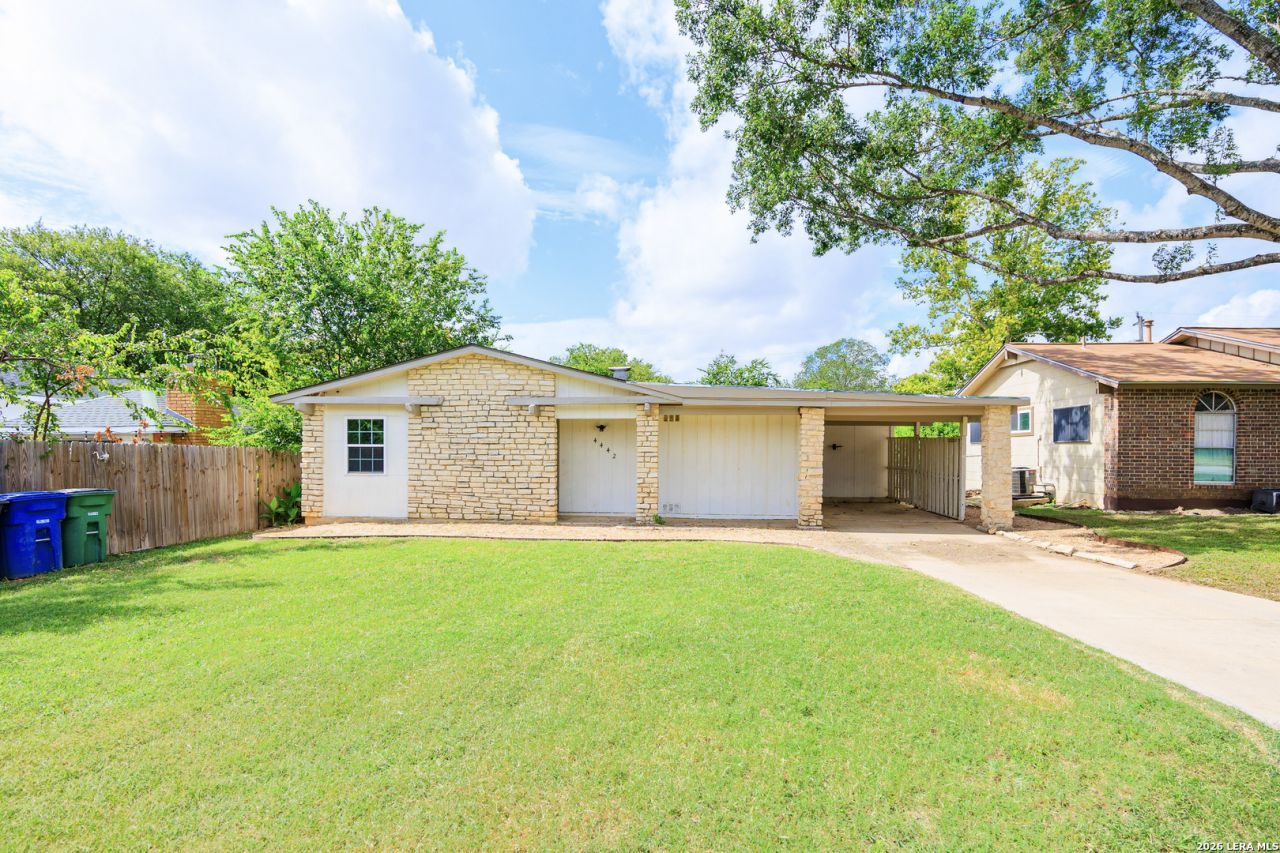
Seller willing to contribute to seller concessions. Charming and move-in ready! This lovely home offers a bright, open layout with an abundance of natural light and comfortable living space. Tile flooring flows throughout the main living areas, with cozy carpet in the bedrooms for added comfort. The kitchen comes complete with a range and refrigerator, and window blinds are already installed for your convenience. Step outside to a spacious backyard featuring a large concrete patio-perfect for relaxing, entertaining, or enjoying outdoor activities. With its functional floor plan and endless potential to make it your own, this home is ready for its next owner.
Property Features
Property Type: Residential - Single Family
Cooling: One Central
Fuel Type: Electric
Heating: Central
Home Style: One Story
Lot Size: 0.16 Acres
Roof Type: Composition
Stories: 1.0
Taxes: $3,922
Year Built: 1968
Feature Descriptions
Builder Name: Unknown
Days on Site: 81
Exterior: Asbestos Shingle, Stone/Rock
Flooring: Carpeting, Ceramic Tile
Foundation: Slab
HOA Mandatory: No
Inclusions: Washer Connection, Dryer Connection, Stove/Range, Refrigerator, Vent Fan
Interior: Two Living Area, Liv/Din Combo, Breakfast Bar
Neighborhood Amenities: None
Parking: None/Not Applicable
Pool/Spa: None
Tax By Multiple Counties: No
Type: Single Family Detached
Water/Sewer: Water System, Sewer System
Windows: Some Remain
Room Sizes
Bedroom 2: 12 X 11
Bedroom 3: 12 X 11
Kitchen: 9 X 11
Dining Room: 13 X 13
Living Room: 16 X 11
Family Room: 17 X 11
Local Schools
High School: Roosevelt
Middle School: Krueger
Elementary School: Clear Spring
School District: North East ISD
Listed By / Shown By
Listed By
Agency Name: MCH Realty Group
Agency Phone: (210) 542-4959
Shown By
Agency Title: Kelly, Realtors
Agency Phone: (254) 741-1500
Agency Email: info@kellyrealtors.com
Agency Text: (254) 717-6447

Estimate Your Payment
Estimated Payment
$ 728.84 per month $355.42 Principal & Interest $326.83 Property Tax $46.58 Homeowner's Insurance
4442 Summer Sun Ln | MLS# 2000889
This single family home located at 4442 Summer Sun Ln, San Antonio, TX 78217 is currently listed for sale with an asking price of $159,700. This property was built in 1968 and has 3 bedrooms and 1 full baths with 1257 sq. ft. Summer Sun Ln is located in the SUNGATE subdivision within the North East ISD school district. Search SUNGATE real estate on www.kellyrealtors.com today.