
BEDS3
BATHS2 full 1 partial
SQUARE FEET2,021
MLS#21368603
STATUSActive
PROPERTY TYPEResidential - Townhouse
SUBDIVISIONCity Point
SCHOOLBirdville ISD
Property Description
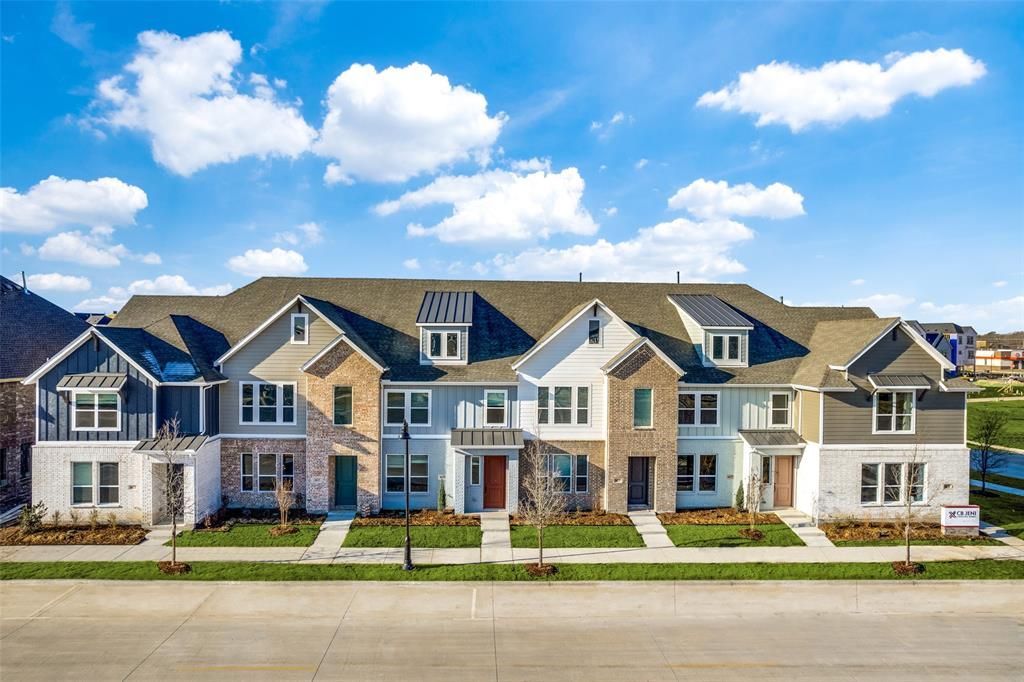
CB JENI HOMES DALTON II floor plan. LUXURY MODEL HOME NOW AVAILABLE! Experience the home you've been dreaming of in this beautifully appointed 3-bedroom, 2.5-bath luxury townhome. Designed with style, comfort, and functionality in mind, the open concept main level features a spacious family room that flows seamlessly into a gourmet kitchen showcasing custom cabinetry, sleek stainless steel appliances, elegant countertops, and a designer backsplash. Upstairs, a versatile game room creates the perfect separation between the luxurious owner's suite and two comfortable secondary bedrooms, ideal for movie nights, game days, or entertaining. The impressive owner's suite offers a spa-inspired bath with a stunning walk-in shower and an oversized walk-in closet. This model home showcases thoughtful design, upscale finishes, and the exceptional craftsmanship that define the community. Enjoy the ease of a low maintenance lifestyle just moments from the community pool and upcoming restaurants and retail, offering the perfect blend of luxury, convenience, and location. AVAILABLE OCTOBER!
Property Features
Property Type: Residential - Townhouse
Cooling: Ceiling Fan(s), Central Air, Electric, Zoned
Garage: 2 car attached
Heating: Natural Gas, Zoned
Home Style: Craftsman
Lot Size: 0.04 Acres
Roof Type: Composition
Year Built: 2023
Amenities
Cable TV Available
Decorative Lighting
Double Vanity
Flat Screen Wiring
High Speed Internet Available
Open Floorplan
Pantry
Smart Home System
Walk-In Closet(s)
Wired for Data
Covered Patio/Porch
Rain Gutters
Feature Descriptions
Appliances: Dishwasher, Disposal, Gas Range, Microwave, Plumbed For Gas in Kitchen, Vented Exhaust Fan
Community Features: Community Pool, Community Sprinkler, Curbs, Greenbelt, Jogging Path/Bike Path, Sidewalks
Days on Site: 6
Exterior: Board & Batten Siding, Brick, Fiber Cement, Wood
Fencing: None
Flooring: Carpet, Ceramic Tile, Luxury Vinyl Plank
Green Features: 12 inch+ Attic Insulation, Appliances, Doors, HVAC, Insulation, Lighting, Low Flow Commode, Thermostat
HOA Fee: 550/ Quarterly
Laundry: Electric Dryer Hookup, In Hall, Full Size W/D Area, Washer Hookup
Lot: Corner Lot, Landscaped, No Backyard Grass, Sprinkler System, Subdivision
Parcel#: 42853514
Parking: Additional Parking, Alley Access, Garage, Garage Door Opener, Garage Faces Rear, Garage Single Door, Inside Entrance, Kitchen Level, Lighted
Parking Notes: Additional Parking, Alley Access, Garage, Garage Door
Patio/Porch: Covered, Side Porch
Swimming Pool: Yes
Utilities: Cable Available, City Sewer, City Water, Community Mailbox, Curbs, Electricity Available, Individual Gas Meter, Individual Water Meter, Natural Gas Available, Phone Available, Sidewalk, Underground Utilities
Room Sizes
Living Room: 20.00 x 13.00 Level - 1
Dining Room: 13.00 x 10.00 Level - 1
Bedroom-Primary: 13.00 x 13.00 Level - 2
Game Room: 15.00 x 11.00 Level - 2
Bedroom: 10.00 x 11.00 Level - 2
Bedroom: 10.00 x 11.00 Level - 2
Local Schools
Elementary School: Jackbinion
School District: Birdville ISD
Listed By / Shown By
Listed By
Agency Name: Colleen Frost Real Estate Serv
Agency Contact: 469-280-0008
Agent Name: Carole Campbell
Shown By
Agency Title: Kelly, Realtors
Agency Phone: (254) 741-1500
Agency Email: info@kellyrealtors.com
Agency Text: (254) 717-6447

Estimate Your Payment
Estimated Payment
$ 1,050.01 per month $928.35 Principal & Interest $0.00 Property Tax (data not provided by mls) $121.66 Homeowner's Insurance
4441 Union Street | MLS# 21368603
This townhouse located at 4441 Union Street, North Richland Hills, TX 76180 is currently listed for sale with an asking price of $417,130. This property was built in 2023 and has 3 bedrooms and 2 full and 1 partial baths with 2021 sq. ft. Union Street is located in the City Point subdivision within the Birdville ISD school district. Search City Point real estate on www.kellyrealtors.com today.