
BEDS5
BATHS3 full 1 partial
SQUARE FEET4,084
MLS#21367322
STATUSActive
PROPERTY TYPEResidential - Single Family
SUBDIVISIONMoroney Farms Ph One
SCHOOLPlano ISD
Property Description
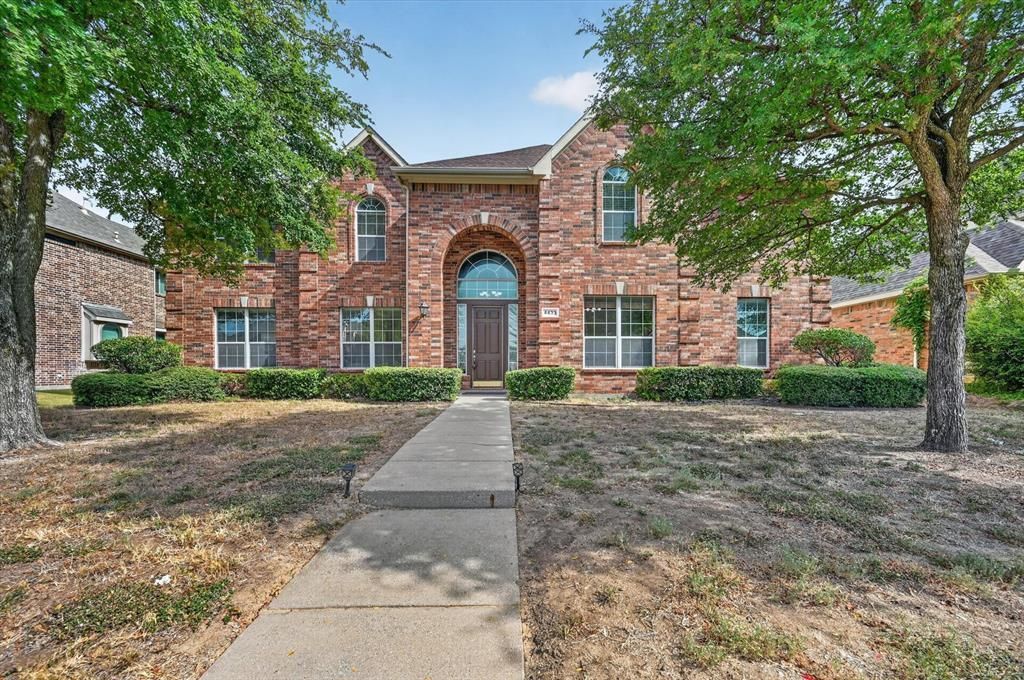
Stunning 5-bedroom home offering over 4,000 square feet of spacious living, plus a private study and game room. A grand entry welcomes you with soaring two-story ceilings, dual staircases, elegant crown molding, and a study featuring beautiful built-ins. The island kitchen offers abundant workspace, double ovens, and a convenient butler’s pantry. The spacious primary suite is located downstairs and features an impressive ensuite bath. Upstairs includes four additional bedrooms, two full baths, and a large game room. Enjoy outdoor living under the expansive covered back patio, ideal for entertaining or relaxing. Additional features include a 3-car garage and generous living spaces throughout. Conveniently located in Richardson with easy access to President George Bush Turnpike, shopping, dining, major employment centers, greenbelts, and nearby jogging and biking trails.
Property Features
Property Type: Residential - Single Family
Cooling: Central Air
Fireplaces: 1
Garage: 3 car attached
Heating: Central
Home Style: Traditional
Lot Size: 0.20 Acres
Year Built: 2004
Amenities
Built-in Features
Cable TV Available
Decorative Lighting
High Speed Internet Available
Multiple Staircases
Covered Patio/Porch
Private Yard
Feature Descriptions
Appliances: Dishwasher, Disposal, Electric Oven, Electric Range, Gas Cooktop, Gas Water Heater, Microwave, Double Oven
Days on Site: 10
Exterior: Brick
Fencing: Back Yard
Fireplace: Gas
Flooring: Ceramic Tile, Laminate
HOA Fee: 365/ Annually
Laundry: Utility Room, Full Size W/D Area, Dryer Hookup, Washer Hookup
Parcel#: R461200D02001
Parking: Garage, Garage Door Opener, Garage Faces Rear
Parking Notes: Garage, Garage Door Opener, Garage Faces Rear
Patio/Porch: Covered, Rear Porch
Utilities: Alley, City Sewer, City Water, Individual Gas Meter, Individual Water Meter, Sidewalk, Underground Utilities
Room Sizes
Family Room: 17.00 x 19.00 Level - 1
Breakfast Room: 13.00 x 17.00 Level - 1
Kitchen: 17.00 x 16.00 Level - 1
Dining Room: 13.00 x 14.00 Level - 1
Living Room: 12.00 x 14.00 Level - 1
Bedroom-Primary: 16.00 x 16.00 Level - 1
Bath-Primary: 10.00 x 14.00 Level - 1
Office: 11.00 x 12.00 Level - 1
Bath-Half: 5.00 x 8.00 Level - 1
Game Room: 17.00 x 16.00 Level - 2
Bedroom: 12.00 x 17.00 Level - 2
Bedroom: 12.00 x 14.00 Level - 2
Bedroom: 15.00 x 12.00 Level - 2
Bedroom: 10.00 x 12.00 Level - 2
Local Schools
Elementary School: Schell
School District: Plano ISD
Listed By / Shown By
Listed By
Agency Name: DFW Property Connection, LLC
Agent Name: Lucas Ruiz
Shown By
Agency Title: Kelly, Realtors
Agency Phone: (254) 741-1500
Agency Email: info@kellyrealtors.com
Agency Text: (254) 717-6447

Estimate Your Payment
Estimated Payment
$ 1,684.03 per month $1,488.90 Principal & Interest $0.00 Property Tax (data not provided by mls) $195.13 Homeowner's Insurance
4433 Sanderosa Lane | MLS# 21367322
This single family home located at 4433 Sanderosa Lane, Richardson, TX 75082 is currently listed for sale with an asking price of $669,000. This property was built in 2004 and has 5 bedrooms and 3 full and 1 partial baths with 4084 sq. ft. Sanderosa Lane is located in the Moroney Farms Ph One subdivision within the Plano ISD school district. Search Moroney Farms Ph One real estate on www.kellyrealtors.com today.