
BEDS5
BATHS3 full 1 partial
SQUARE FEET3,263
MLS#21369097
STATUSActive
PROPERTY TYPEResidential - Single Family
SUBDIVISIONMackenzie Meadows Sec 2
SCHOOLPlano ISD
Property Description
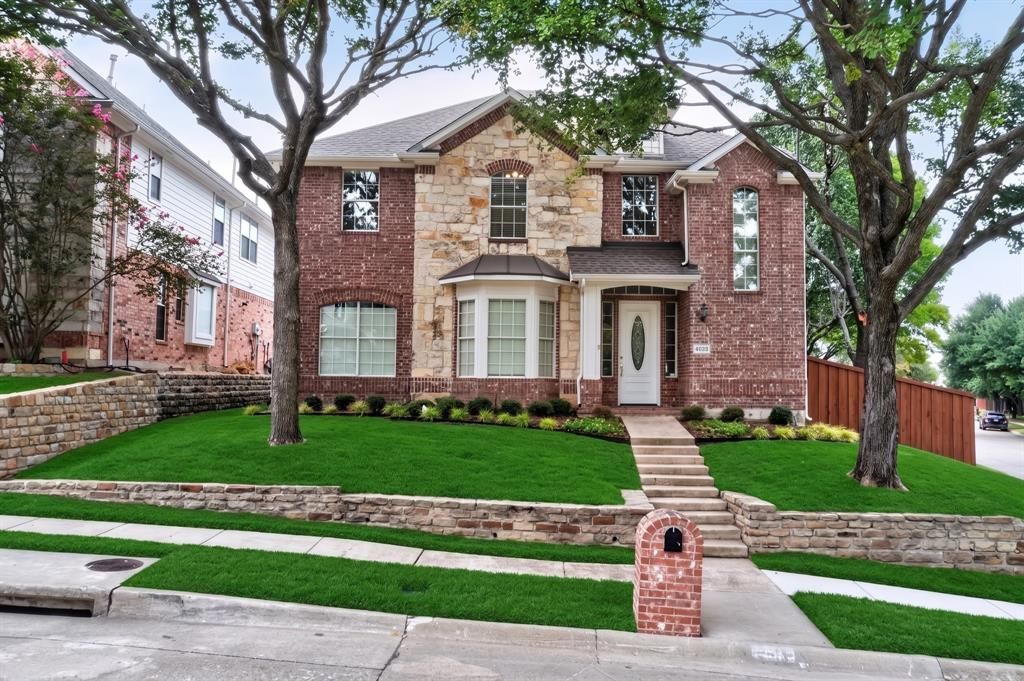
Positioned on an expansive corner lot in the sought-after Mackenzie Meadows neighborhood, this fully updated two-story residence blends generous living space with peace of mind. Zoned for acclaimed Plano schools and located just two miles from the tollway, the home sits merely 700 feet from the 400-acre Breckenridge Park and its 40 miles of scenic trails.Inside, the open layout features fresh Agreeable Gray paint, white oak engineered hardwoods across the entire first floor, and plush new carpeting upstairs. The fully modernized kitchen is outfitted with quartz countertops, a designer tile backsplash, refreshed cabinetry, and brand-new stainless-steel appliances—including a radiant cooktop, dishwasher, refrigerator, and an oven with a built-in air fryer. Living spaces include a dedicated study, bright breakfast nook, spacious family playroom, and bedrooms with large walk-in closets.Outside, enjoy professionally landscaped grounds, fresh turf, and a newly sealed private patio. Extensive, high-grade capital improvements ensure total turnkey comfort.
Property Features
Property Type: Residential - Single Family
Cooling: Ceiling Fan(s), Central Air, Electric
Fireplaces: 1
Garage: 2 car attached
Heating: Central, Natural Gas
Home Style: Traditional
Lot Size: 0.34 Acres
Roof Type: Composition
Year Built: 1998
Amenities
Chandelier
Decorative Lighting
Double Vanity
Eat-in Kitchen
High Speed Internet Available
Kitchen Island
Open Floorplan
Pantry
Walk-In Closet(s)
Rain Gutters
Lighting
Feature Descriptions
Appliances: Dishwasher, Disposal
Days on Site: 1
Exterior: Brick, Wood
Fencing: Wood
Fireplace: Bedroom, Family Room, Gas Logs, Gas Starter
Flooring: Ceramic Tile, Wood
HOA Fee: 197/ Quarterly
Laundry: Utility Room, Dryer Hookup, Washer Hookup
Lot: Corner Lot
Parcel#: R358300E00701
Parking: Driveway, Garage Door Opener, Garage Faces Rear
Parking Notes: Driveway, Garage Door Opener, Garage Faces Rear
Patio/Porch: Patio
Utilities: Alley, City Sewer, City Water, Curbs, Individual Gas Meter, Individual Water Meter
Window: Bay Window(s), Window Coverings
Local Schools
Elementary School: Schell
School District: Plano ISD
Listed By / Shown By
Listed By
Agency Name: Perry Guest Company
Agency Contact: 214-455-6866
Agent Name: Andy Clyce
Shown By
Agency Title: Kelly, Realtors
Agency Phone: (254) 741-1500
Agency Email: info@kellyrealtors.com
Agency Text: (254) 717-6447

Estimate Your Payment
Estimated Payment
$ 1,573.27 per month $1,390.98 Principal & Interest $0.00 Property Tax (data not provided by mls) $182.29 Homeowner's Insurance
4433 Courtney Lane | MLS# 21369097
This single family home located at 4433 Courtney Lane, Richardson, TX 75082 is currently listed for sale with an asking price of $625,000. This property was built in 1998 and has 5 bedrooms and 3 full and 1 partial baths with 3263 sq. ft. Courtney Lane is located in the Mackenzie Meadows Sec 2 subdivision within the Plano ISD school district. Search Mackenzie Meadows Sec 2 real estate on www.kellyrealtors.com today.