
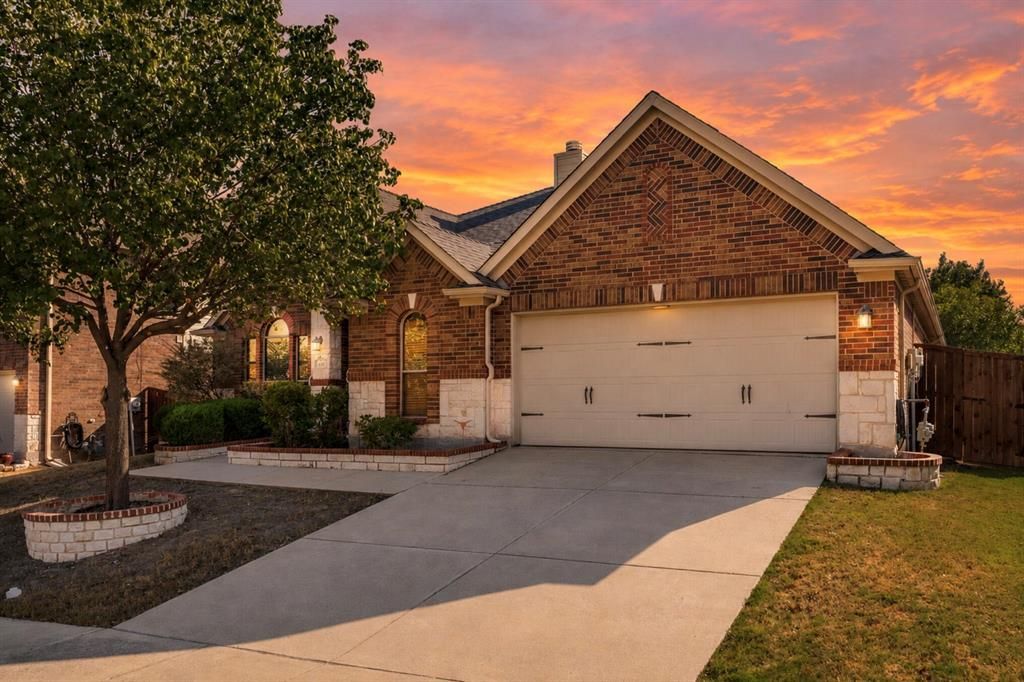
BEDS4
BATHS2 full
SQUARE FEET2,246
MLS#21358981
STATUSPending
PROPERTY TYPEResidential - Single Family
SUBDIVISIONBriarwyck Add Ph 1
SCHOOLNorthwest ISD
Property Description
Rate Buy Down Opportunity. Let us show you how this one may fit your budget more comfortably! Right-Size Your Life in the Heart of Roanoke. Stop searching and start packing! This beautiful, move-in-ready one-story home in Briarwyck offers the space you need without the upkeep you don't. Whether you're buying your first home, downsizing, or simply ready for a home that fits the way you live today, this flexible floor plan makes it easy to settle in and make it your own. Inside, the open-concept kitchen, living and dining areas create an inviting space for everyday living and entertaining. The flexible bedroom layout gives you options for a home office, virtual workspace, hobby room or additional living space, so you can use the home your way. The spacious primary suite is a true retreat, with room for a sitting area and a private door leading directly to the covered back patio—perfect for enjoying your morning coffee or winding down at the end of the day. Need storage? Love a workshop? The oversized garage offers valuable extra space for storage, a workbench, hobbies or projects without sacrificing room for your vehicles. Solar shingles add another attractive energy-saving feature. And then there's the location. Briarwyck offers a welcoming community with a pool, park and miles of neighborhood trails, while putting you within easy reach of Alliance, DFW Airport and Fort Worth. You're also close to Texas Motor Speedway, Tanger Outlets and the restaurants, shopping and charm of historic downtown Roanoke. For the commuter, the first-time buyer, or the person ready to right-size without compromising lifestyle, this home checks all the boxes. Come see how easy your next chapter can be. Schedule your showing today!
Property Features
Property Type: Residential - Single Family
Cooling: Ceiling Fan(s), Central Air, Electric
Fireplaces: 1
Garage: 2 car attached
Heating: Central, Fireplace(s), Gas Jets
Home Style: Traditional
Lot Size: 0.18 Acres
Roof Type: Composition
Year Built: 2009
Amenities
Cable TV Available
Decorative Lighting
Granite Counters
High Speed Internet Available
Kitchen Island
Pantry
Walk-In Closet(s)
Covered Patio/Porch
Rain Gutters
Lighting
Feature Descriptions
Appliances: Dishwasher, Disposal, Gas Cooktop, Gas Water Heater, Microwave, Plumbed For Gas in Kitchen
Community Features: Community Pool, Curbs, Greenbelt, Jogging Path/Bike Path, Park, Playground, Pool, Sidewalks
Days on Site: 71
Exterior: Brick, Fiber Cement, Radiant Barrier, Rock/Stone
Fencing: Wood
Fireplace: Glass Doors, Living Room, Wood Burning
Flooring: Carpet, Ceramic Tile, Hardwood
Green Features: 12 inch+ Attic Insulation, Solar Electric System - Owned
HOA Fee: 135/ Quarterly
Laundry: Electric Dryer Hookup, Utility Room, Full Size W/D Area, Dryer Hookup, Washer Hookup
Lot: Interior Lot, Landscaped, Sprinkler System
Parcel#: R525529
Parking: Driveway, Epoxy Flooring, Garage, Garage Door Opener, Garage Faces Front, Garage Single Door, Kitchen Level, Oversized
Parking Notes: Driveway, Epoxy Flooring, Garage, Garage Door Opener,
Patio/Porch: Covered
Swimming Pool: Yes
Utilities: All Weather Road, Cable Available, City Sewer, City Water, Concrete, Curbs, Electricity Available, Electricity Connected, Individual Gas Meter, Individual Water Meter, Phone Available, Sewer Available, Sidewalk
Window: Window Coverings
Local Schools
Elementary School: Roanoke
School District: Northwest ISD
Listed By / Shown By
Listed By
Agency Name: Keller Williams Realty-FM
Agency Contact: 972-741-7107
Agent Name: Kimberly Windle
Shown By
Agency Title: Kelly, Realtors
Agency Phone: (254) 741-1500
Agency Email: info@kellyrealtors.com
Agency Text: (254) 717-6447

Estimate Your Payment
Estimated Payment
$ 1,132.75 per month $1,001.50 Principal & Interest $0.00 Property Tax (data not provided by mls) $131.25 Homeowner's Insurance
443 Brighton Street | MLS# 21358981
This single family home located at 443 Brighton Street, Roanoke, TX 76262 is currently listed for sale with an asking price of $450,000. This property was built in 2009 and has 4 bedrooms and 2 full baths with 2246 sq. ft. Brighton Street is located in the Briarwyck Add Ph 1 subdivision within the Northwest ISD school district. Search Briarwyck Add Ph 1 real estate on www.kellyrealtors.com today.