
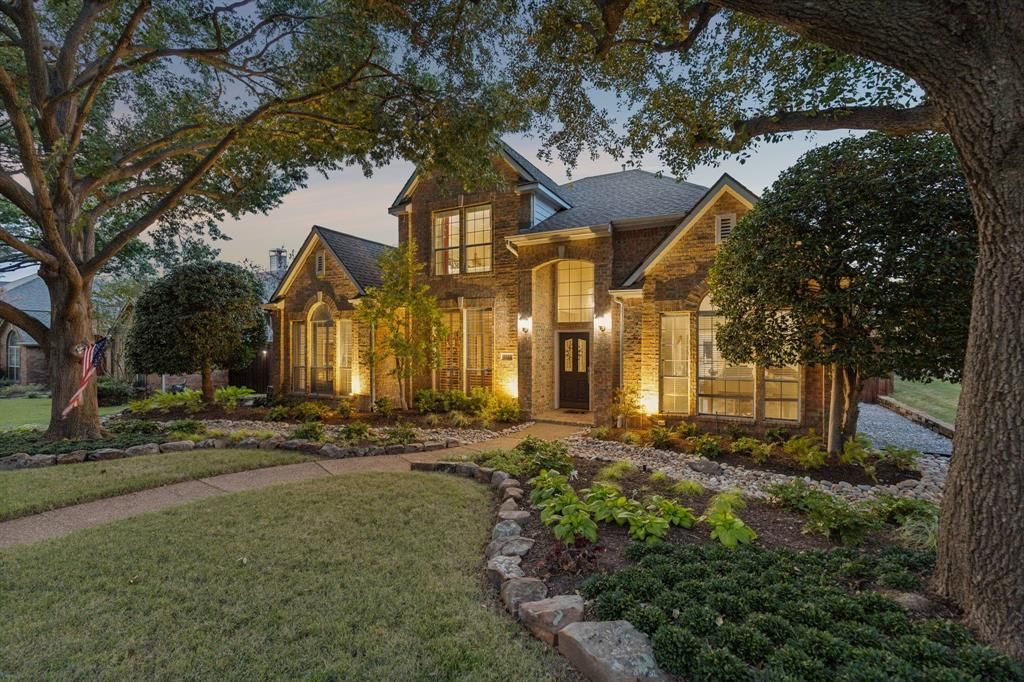
BEDS4
BATHS4 full
SQUARE FEET3,366
MLS#21414549
STATUSActive
PROPERTY TYPEResidential - Single Family
SUBDIVISIONHighlands Of Preston Ridge Ph Two
SCHOOLPlano ISD
Property Description
Welcome to 4429 Elmhurst Drive, where soaring entry ceilings introduce a light-filled, open floor plan. A private office is conveniently located at the front of the home, while the first-floor primary suite features an ensuite bath and roomy walk-in closet. The recently remodeled kitchen opens to the breakfast area and family room with fireplace, all offering views of the pool and outdoor kitchen. Abundant windows fill the home with natural light and create an inviting connection to the outdoor living spaces. Upstairs, the game room includes a small kitchenette ideal for entertaining. Walk-in attic access provides convenient storage, and the home is situated in the vibrant, active, sought after community of Highlands of Preston Ridge. This home is near all the dining, shopping, and entertainment west Plano has to offer. Don't miss this opportunity!
Property Features
Property Type: Residential - Single Family
Cooling: Ceiling Fan(s), Central Air, Electric, Zoned
Fireplaces: 1
Garage: 3 car attached
Heating: Central, Natural Gas, Zoned
Home Style: Traditional
Lot Size: 0.21 Acres
Roof Type: Composition
Year Built: 1993
Amenities
Built-in Wine Cooler
Cable TV Available
Double Vanity
Granite Counters
High Speed Internet Available
Kitchen Island
Open Floorplan
Pantry
Walk-In Closet(s)
Attached Grill
Built-in Barbecue
Rain Gutters
Lighting
Outdoor Kitchen
Private Yard
Feature Descriptions
Appliances: Dishwasher, Disposal, Gas Water Heater
Days on Site: 1
Exterior: Brick, Siding
Fencing: Wood
Fireplace: Gas
Flooring: Carpet, Ceramic Tile, Wood
HOA Fee: 250/ Annually
Laundry: Utility Room, Full Size W/D Area
Lot: Interior Lot, Landscaped, Sprinkler System, Subdivision
Parcel#: R282200D01901
Parking: Alley Access, Driveway, Garage, Garage Door Opener, Garage Faces Rear, Inside Entrance, Kitchen Level
Parking Notes: Alley Access, Driveway, Garage, Garage Door Opener, Ga
Pool: In Ground
Swimming Pool: Yes
Utilities: Alley, Asphalt, Cable Available, City Sewer, City Water
Window: Shutters, Window Coverings
Local Schools
Elementary School: Hightower
School District: Plano ISD
Listed By / Shown By
Listed By
Agency Name: Keller Williams Realty DPR
Agency Contact: 214-675-4487
Agent Name: Susan Redding
Shown By
Agency Title: Kelly, Realtors
Agency Phone: (254) 741-1500
Agency Email: info@kellyrealtors.com
Agency Text: (254) 717-6447

Estimate Your Payment
Estimated Payment
$ 1,986.10 per month $1,755.97 Principal & Interest $0.00 Property Tax (data not provided by mls) $230.13 Homeowner's Insurance
4429 Elmhurst Drive | MLS# 21414549
This single family home located at 4429 Elmhurst Drive, Plano, TX 75093 is currently listed for sale with an asking price of $789,000. This property was built in 1993 and has 4 bedrooms and 4 full baths with 3366 sq. ft. Elmhurst Drive is located in the Highlands Of Preston Ridge Ph Two subdivision within the Plano ISD school district. Search Highlands Of Preston Ridge Ph Two real estate on www.kellyrealtors.com today.