
BEDS3
BATHS3 full
SQUARE FEET2,068
MLS#21315422
STATUSActive
PROPERTY TYPEResidential - Single Family
SUBDIVISIONHighcroft Estates
SCHOOLMansfield ISD
Property Description
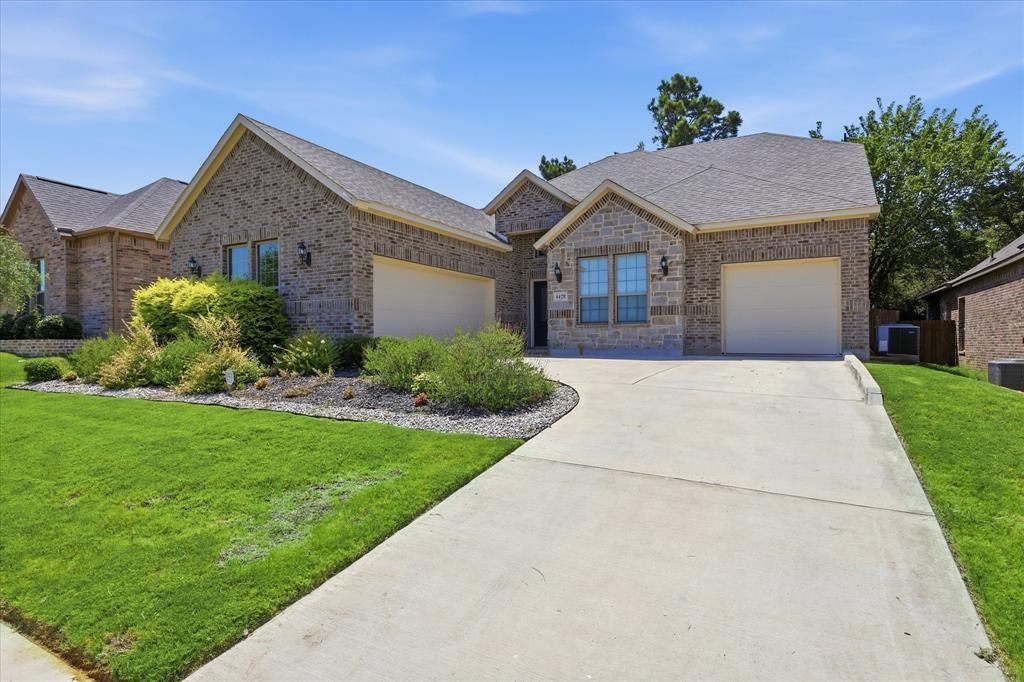
Welcome to this beautifully maintained one-owner home in the desirable gated community of Highcroft Estates. Built in 2020, this thoughtfully designed home offers an open-concept floor plan filled with natural light and modern finishes throughout. Just off the entry, a private front office with a closet provides the flexibility to serve as a dedicated workspace or an additional bedroom to meet your changing needs. The spacious kitchen opens seamlessly to the living and dining areas, creating an ideal setting for both everyday living and entertaining. Upstairs, you’ll find a generous flex space accompanied by a full bathroom, making it perfect as a game room, media room, guest retreat, or second living area. The private primary suite offers a relaxing escape, while the well-designed layout provides comfort and functionality throughout. Enjoy a third car attached garage that is separate from the other two.Located in the gated Highcroft Estates community and zoned to Mansfield ISD, this move-in-ready home is conveniently close to shopping, dining, parks, and major highways. Pride of ownership is evident throughout—don’t miss the opportunity to make this exceptional home yours.Living Room fan to be replaced and new stairs will be built in the back yard to the upper level where the wrought iron fence section has been removed. Buyer's agent to verify all listing details.
Property Features
Property Type: Residential - Single Family
Cooling: Central Air
Garage: 3 car attached
Heating: Electric
Home Style: Traditional
Lot Size: 0.17 Acres
Roof Type: Asphalt, Shingle
Year Built: 2020
Amenities
Cable TV Available
Granite Counters
Kitchen Island
Open Floorplan
Walk-In Closet(s)
Covered Patio/Porch
Feature Descriptions
Accessibility: Accessible Bath - Full, Accessible Hallway(s), Accessible Kitchen
Appliances: Electric Oven, Electric Range, Microwave
Days on Site: 16
Exclusions: None
Exterior: Brick, Concrete, Wood
Fencing: Back Yard, Wrought Iron
Flooring: Carpet, Engineered Wood
HOA Fee: 400/ Semi-Annual
Laundry: Electric Dryer Hookup, Utility Room
Parcel#: 42486571
Parking: Concrete, Garage
Parking Notes: Concrete, Garage
Patio/Porch: Covered
Utilities: City Sewer, City Water, Electricity Connected, Sidewalk
Room Sizes
Living Room: 22.00 x 14.00 Level - 1
Kitchen: 14.00 x 10.00 Level - 1
Bedroom-Primary: 15.00 x 14.00 Level - 1
Bedroom: 11.00 x 10.00 Level - 1
Bedroom: 11.00 x 10.00 Level - 1
Bonus Room: 15.00 x 14.00 Level - 2
Bath-Full: 12.00 x 5.00 Level - 1
Utility Room: 8.00 x 6.00 Level - 1
Office: 10.00 x 10.00 Level - 1
Bath-Primary: 15.00 x 11.00 Level - 1
Local Schools
Elementary School: Cora Spencer
School District: Mansfield ISD
Listed By / Shown By
Listed By
Agency Name: Central Metro Realty
Agency Contact: 817-988-9887
Agent Name: Rodney Hazzard
Shown By
Agency Title: Kelly, Realtors
Agency Phone: (254) 741-1500
Agency Email: info@kellyrealtors.com
Agency Text: (254) 717-6447

Estimate Your Payment
Estimated Payment
$ 1,127.72 per month $997.05 Principal & Interest $0.00 Property Tax (data not provided by mls) $130.67 Homeowner's Insurance
4428 Terraview Drive | MLS# 21315422
This single family home located at 4428 Terraview Drive, Arlington, TX 76001 is currently listed for sale with an asking price of $448,000. This property was built in 2020 and has 3 bedrooms and 3 full baths with 2068 sq. ft. Terraview Drive is located in the Highcroft Estates subdivision within the Mansfield ISD school district. Search Highcroft Estates real estate on www.kellyrealtors.com today.