
BEDS4
BATHS4 full
SQUARE FEET3,605
MLS#21375394
STATUSActive
PROPERTY TYPEResidential - Single Family
SUBDIVISIONBent Tree West 5
SCHOOLPlano ISD
Property Description
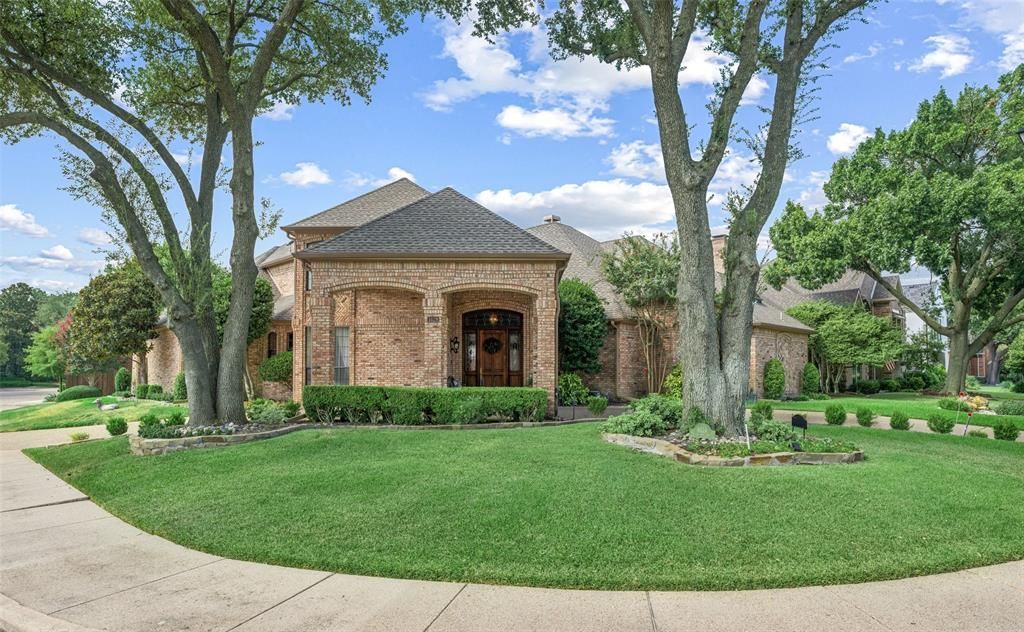
Classic Dallas character meets an inviting, highly functional floor plan on a prominent corner lot in sought-after Bent Tree West. A sweeping drive leads to a distinctive attached porte-cochère, while plantation shutters, dining room wainscoting, and timeless architectural details add warmth throughout this 3,600+ sq ft residence. The main level is designed for both everyday living and grand entertaining, featuring dual living areas, two bedrooms, and effortless indoor-outdoor flow. The formal living room showcases custom built-in shelving and a fireplace, while the wood-paneled family room offers a cozy gathering space with a classic brick fireplace. The kitchen is well-equipped with a center island, double ovens, built-in refrigerator, trash compactor, and a sunny breakfast nook served by an adjacent wet bar with an ice maker. A full main-level bath is perfectly positioned near the living area to double as a convenient pool bath. The private first-floor primary retreat features a sitting area, direct patio and pool access, and an en-suite bath with skylights, dual separate vanities, a built-in makeup desk, two walk-in closets, a jetted soaking tub, and a separate shower. A second main-level bedroom provides ideal flexibility for guests, a home office, or multi-generational living. Upstairs, two generously sized bedrooms with custom-built-ins share a spacious Jack-and-Jill bath. Outside, the private backyard retreat is made for Texas entertaining, complete with a sparkling in-ground pool, covered patio with electronic shades for year-round comfort, an adjoining pergola, and a full privacy fence. Residents can enjoy the nearby Bent Tree West Swim & Tennis Center, a neighborhood hub offering pool, tennis, pickleball, swim programs and community events through separate membership. This is your opportunity to bring your personal touch to a classic Bent Tree West home with exceptional bones!
Property Features
Property Type: Residential - Single Family
Cooling: Central Air
Fireplaces: 2
Garage: 2 car attached
Heating: Central
Home Style: Traditional
Lot Size: 0.23 Acres
Roof Type: Composition
Year Built: 1988
Amenities
Built-in Features
Built-in Wine Cooler
Cable TV Available
Chandelier
Decorative Lighting
Double Vanity
High Speed Internet Available
Kitchen Island
Paneling
Pantry
Vaulted Ceiling(s)
Wainscoting
Walk-In Closet(s)
Wet Bar
Covered Patio/Porch
Rain Gutters
Lighting
Feature Descriptions
Appliances: Built-in Refrigerator, Dishwasher, Disposal, Electric Cooktop, Electric Oven, Microwave, Double Oven, Trash Compactor, Vented Exhaust Fan
Community Features: Greenbelt, Park, Playground
Exterior: Brick
Fencing: Wood
Fireplace: Brick, Family Room, Gas, Living Room
Flooring: Carpet, Marble, Parquet, Wood
HOA Fee: 230/ Annually
Laundry: Utility Room, Full Size W/D Area
Lot: Corner Lot, Few Trees, Landscaped
Parcel#: R230602201501
Parking: Alley Access, Circular Driveway, Driveway, Garage, Garage Faces Rear, Garage Single Door
Parking Notes: Alley Access, Circular Driveway, Driveway, Garage, Gar
Patio/Porch: Covered
Pool: In Ground, Pool/Spa Combo
Swimming Pool: Yes
Utilities: City Sewer, City Water
Window: Skylights(s), Window Coverings
Room Sizes
Dining Room: 14.00 x 11.00 Level - 1
Living Room: 19.00 x 16.00 Level - 1
Bedroom: 12.00 x 10.00 Level - 1
Bath-Full: 8.00 x 5.00 Level - 1
Bedroom-Primary: 18.00 x 13.00 Level - 1
Bath-Primary: 17.00 x 14.00 Level - 1
Breakfast Room: 9.00 x 8.00 Level - 1
Kitchen: 18.00 x 13.00 Level - 1
Utility Room: 9.00 x 7.00 Level - 1
Family Room: 19.00 x 15.00 Level - 1
Bath-Full: 9.00 x 5.00 Level - 1
Bedroom: 19.00 x 15.00 Level - 2
Bath-Full: 13.00 x 12.00 Level - 2
Bedroom: 17.00 x 14.00 Level - 2
Local Schools
Elementary School: Mitchell
School District: Plano ISD
Listed By / Shown By
Listed By
Agency Name: Keller Williams Legacy
Agency Contact: 972-599-7000
Agent Name: Jan Richey
Shown By
Agency Title: Kelly, Realtors
Agency Phone: (254) 741-1500
Agency Email: info@kellyrealtors.com
Agency Text: (254) 717-6447

Estimate Your Payment
Estimated Payment
$ 1,824.99 per month $1,613.54 Principal & Interest $0.00 Property Tax (data not provided by mls) $211.46 Homeowner's Insurance
4428 Hollow Oak Drive | MLS# 21375394
This single family home located at 4428 Hollow Oak Drive, Dallas, TX 75287 is currently listed for sale with an asking price of $725,000. This property was built in 1988 and has 4 bedrooms and 4 full baths with 3605 sq. ft. Hollow Oak Drive is located in the Bent Tree West 5 subdivision within the Plano ISD school district. Search Bent Tree West 5 real estate on www.kellyrealtors.com today.