
BEDS4
BATHS1 full 1 partial
SQUARE FEET1,198
MLS#1998057
STATUSActive
PROPERTY TYPEResidential - Single Family
SUBDIVISIONDELLCREST
SCHOOLSan Antonio ISD
Property Description
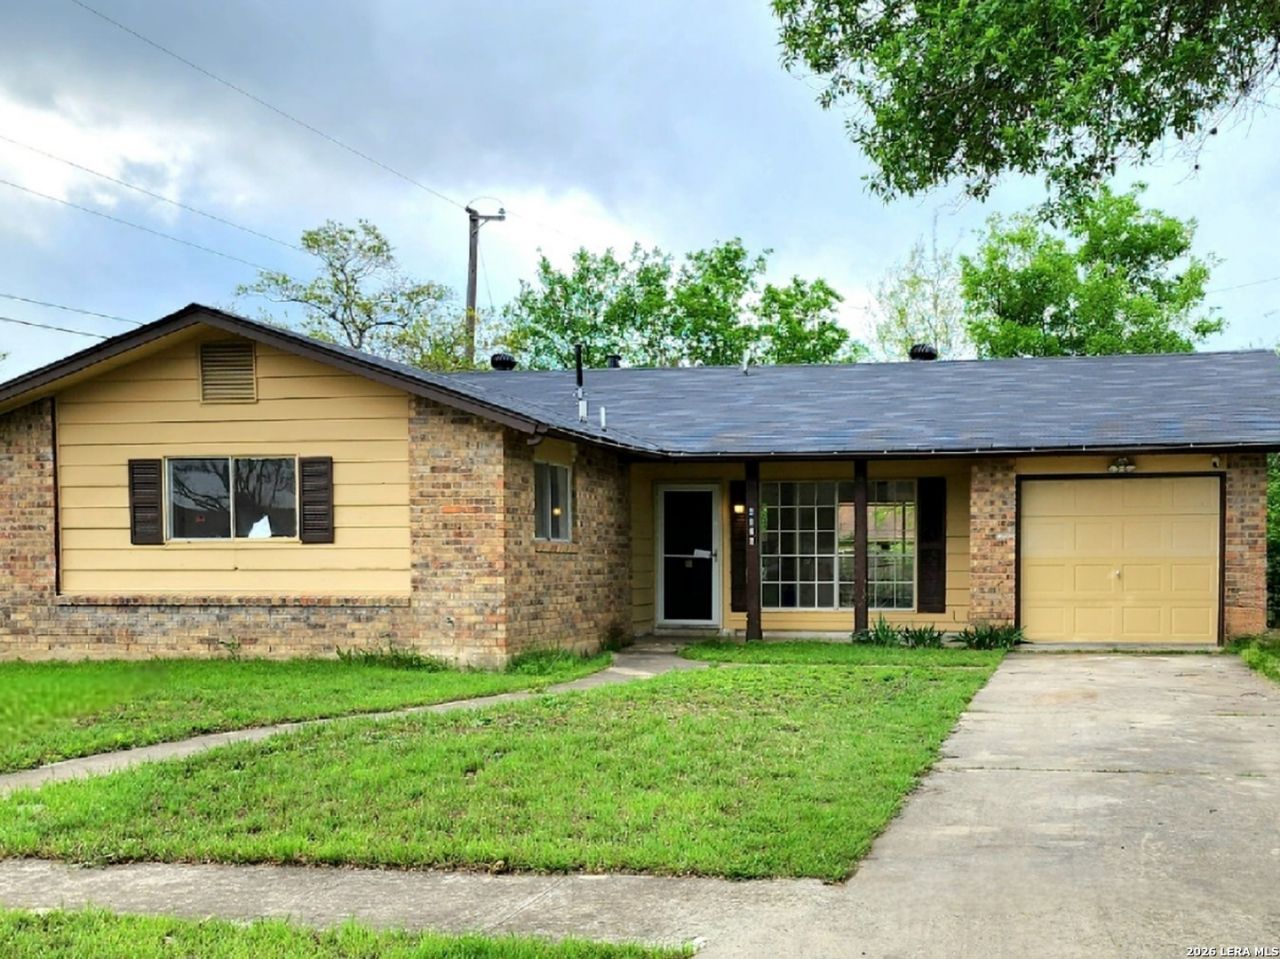
SOLAR PANELS, must be included in with offer price. Opportunity meets value in this move-in ready Dellcrest home featuring 4 bedrooms, 1.5 bathrooms, and a spacious open-concept layout designed for comfortable everyday living. Recently updated with fresh paint, modern fixtures, and updated flooring, the home offers a clean, refreshed feel while still presenting strong investment potential. The home sits on a generously sized lot with a large backyard, theres plenty of room to expand, entertain, or simply enjoy the outdoor space. Equipped with solar panels for added energy efficiency, this property is ideal for both owner-occupants and investors seeking a turnkey opportunity with upside potential. Seller is motivated and looking for a quick sale. Dont miss your chance to secure a well-maintained home with value, flexibility, and long-term potential.
Property Features
Property Type: Residential - Single Family
Cooling: One Central
Fenced: Yes
Fuel Type: Electric
Heating: Central
Home Style: One Story
Lot Size: 0.21 Acres
Roof Type: Composition
Stories: 1.0
Taxes: $4,463
Year Built: 1970
Feature Descriptions
Builder Name: N/A
Currenty Leased: No
Days on Site: 21
Exterior: Patio Slab, Privacy Fence
Exterior: Brick, Siding
Flooring: Laminate
Foundation: Slab
Green Features: Solar Panels
HOA Mandatory: No
Improvements: Street Paved, Curbs, Sidewalks, Streetlights, Interstate Hwy - 1 Mile or less
Inclusions: Ceiling Fans, Washer Connection, Dryer Connection, Built-In Oven, Self-Cleaning Oven, Stove/Range, Dishwasher, Smoke Alarm, Security System (Leased), Pre-Wired for Security, Gas Water Heater, City Garbage service
Interior: One Living Area, Liv/Din Combo, Breakfast Bar,1st Floor Lvl/No Steps, Cable TV Available, High Speed Internet, All Bedrooms Downstairs, Laundry in Garage, Walk in Closets
Miscellaneous: Investor Potential, School Bus, As-Is
Neighborhood Amenities: None
Parking: One Car Garage
Pool/Spa: None
Security: yes
Supplier - Electric: CPS
Supplier - Garbage: City
Supplier - Gas: CPS
Supplier - Sewer: SAWS
Supplier - Water: SAWS
Tax By Multiple Counties: No
Type: Single Family Detached
Water/Sewer: City
Windows: Some Remain
Room Sizes
Bedroom 2: 10 X 9
Bedroom 3: 13 X 10
Bedroom 4: 13 X 10
Kitchen: 9 X 8
Dining Room: 13 X 11
Living Room: 15 X 13
Local Schools
High School: Sam Houston
Middle School: Davis
Elementary School: Hirsch
School District: San Antonio ISD
Listed By / Shown By
Listed By
Agency Name: Keller Williams Heritage
Agency Phone: (210) 493-3030
Shown By
Agency Title: Kelly, Realtors
Agency Phone: (254) 741-1500
Agency Email: info@kellyrealtors.com
Agency Text: (254) 717-6447

Estimate Your Payment
Estimated Payment
$ 890.47 per month $458.47 Principal & Interest $371.92 Property Tax $60.08 Homeowner's Insurance
4426 Jamestown | MLS# 1998057
This single family home located at 4426 Jamestown, San Antonio, TX 78220 is currently listed for sale with an asking price of $206,000. This property was built in 1970 and has 4 bedrooms and 1 full and 1 partial baths with 1198 sq. ft. Jamestown is located in the DELLCREST subdivision within the San Antonio ISD school district. Search DELLCREST real estate on www.kellyrealtors.com today.