
BEDS3
BATHS2 full 1 partial
SQUARE FEET1,686
MLS#21411570
STATUSActive
PROPERTY TYPEResidential - Townhouse
SUBDIVISIONCity Point Add
SCHOOLBirdville ISD
Property Description
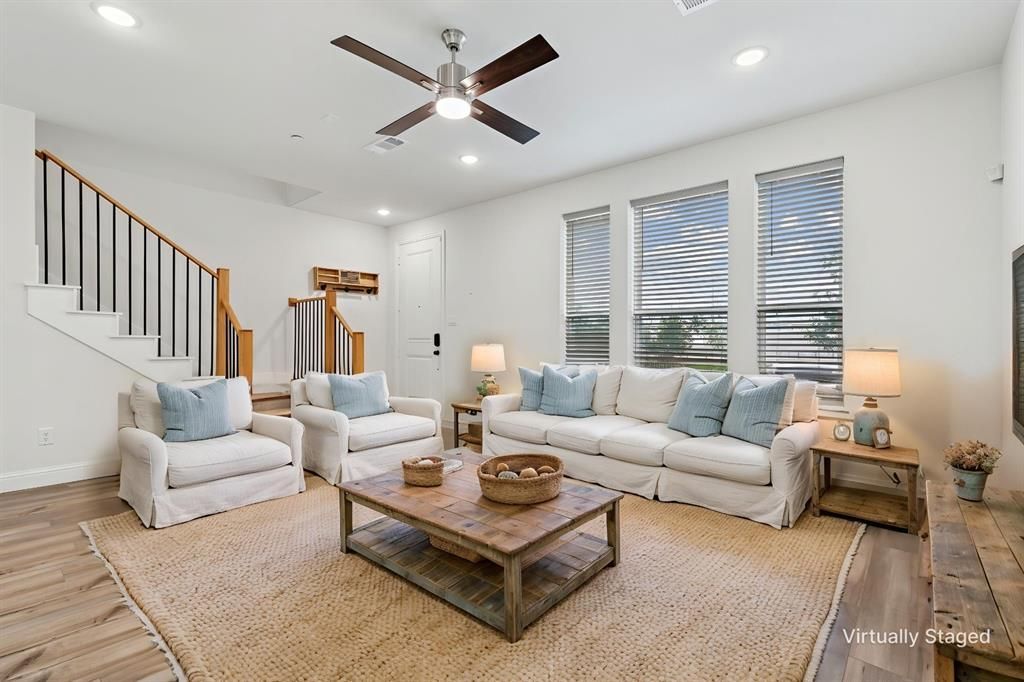
Discover easy, low-maintenance living in the heart of North Richland Hills in this beautifully maintained two-story townhome! Combining comfort, style, and convenience, this inviting home features an open-concept floorplan designed for everyday living and entertaining. The spacious living area flows seamlessly into the dining space and well-appointed kitchen, complete with abundant cabinetry, sleek countertops, and ample workspace. Enjoy the added benefit of a WHOLE-HOME WATER FILTRATION SYSTEM for filtered water throughout the home! A tasteful blend of wood-look luxury vinyl plank flooring, ceramic tile, and plush carpeting offers both durability and style. Upstairs, you'll find three generously sized bedrooms filled with natural light, including a spacious primary suite with ample closet space. The attached two-car garage provides convenient parking and additional storage. Enjoy the freedom of a lock-and-leave lifestyle, ideal for busy professionals, frequent travelers, first-time buyers, or those looking to downsize without compromising comfort. Conveniently located near DFW International Airport, major highways, shopping, dining, and entertainment, this move-in-ready townhome offers the perfect combination of location, functionality, and easy living. Don't miss this wonderful opportunity to make it yours!
Property Features
Property Type: Residential - Townhouse
Cooling: Ceiling Fan(s), Central Air, Electric, Other
Garage: 2 car attached
Heating: Central, Natural Gas, Other
Home Style: Traditional
Lot Size: 0.04 Acres
Roof Type: Composition
Year Built: 2022
Amenities
Cable TV Available
Decorative Lighting
Flat Screen Wiring
High Speed Internet Available
Other
Pantry
Walk-In Closet(s)
Rain Gutters
Lighting
Other
Feature Descriptions
Appliances: Dishwasher, Disposal, Gas Oven, Gas Water Heater, Microwave, Plumbed For Gas in Kitchen, Vented Exhaust Fan, Other
Days on Site: 3
Exclusions: TVs
Exterior: Brick
Fencing: None
Fireplace: None
Flooring: Carpet, Ceramic Tile, Luxury Vinyl Plank, Other, Tile
HOA Fee: 550/ Quarterly
Lot: Few Trees, Interior Lot, Landscaped, Other, Sprinkler System, Subdivision
Other Equipment: Other
Parcel#: 42853557
Parking: Driveway, Garage, Garage Door Opener, Inside Entrance, Other
Parking Notes: Driveway, Garage, Garage Door Opener, Inside Entrance
Utilities: Cable Available, City Sewer, City Water, Curbs, Electricity Available, Electricity Connected, Individual Gas Meter, Individual Water Meter, Natural Gas Available, Sidewalk, Underground Utilities, Other
Local Schools
Elementary School: Jackbinion
School District: Birdville ISD
Listed By / Shown By
Listed By
Agency Name: Coldwell Banker Apex, Realtors
Agency Contact: 972-655-8870
Agent Name: Frankie Arthur
Shown By
Agency Title: Kelly, Realtors
Agency Phone: (254) 741-1500
Agency Email: info@kellyrealtors.com
Agency Text: (254) 717-6447

Estimate Your Payment
Estimated Payment
$ 805.51 per month $712.18 Principal & Interest $0.00 Property Tax (data not provided by mls) $93.33 Homeowner's Insurance
4425 Union Street | MLS# 21411570
This townhouse located at 4425 Union Street, North Richland Hills, TX 76180 is currently listed for sale with an asking price of $320,000. This property was built in 2022 and has 3 bedrooms and 2 full and 1 partial baths with 1686 sq. ft. Union Street is located in the City Point Add subdivision within the Birdville ISD school district. Search City Point Add real estate on www.kellyrealtors.com today.