
BEDS4
BATHS3 full 1 partial
SQUARE FEET1,341
MLS#1999679
STATUSActive
PROPERTY TYPEResidential - Single Family
SUBDIVISIONEAST TERRELL HILLS
SCHOOLNorth East ISD
Property Description
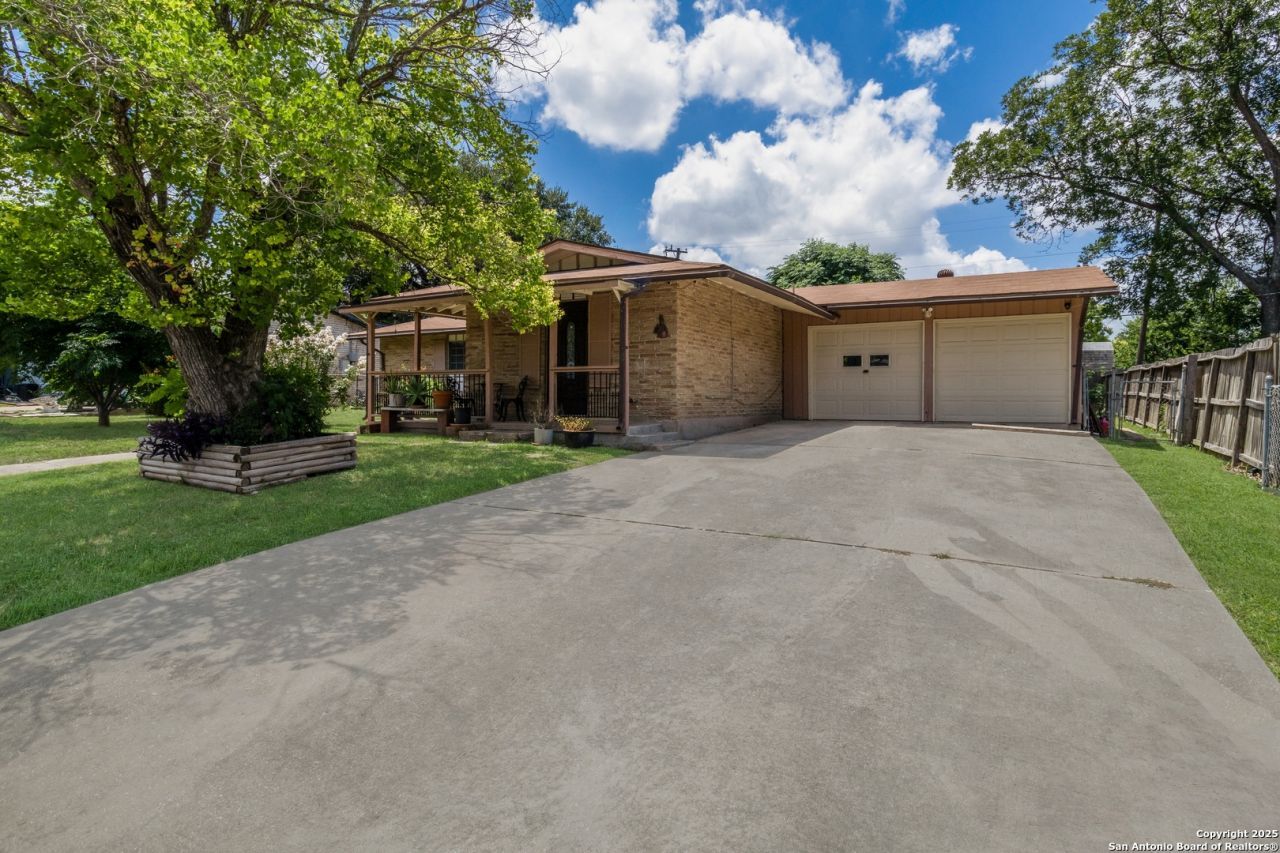
Welcome to 4422 Bikini Drive, a charming single-family home with 3 bedrooms and 2.5 bathrooms. As you step through the front door you walk into a spacious and inviting living area with an abundance of natural light. This room flows into a large eat-in kitchen with ample counter space and plenty of storage. The primary suite offers an ensuite bathroom and two large closets. The two additional bedrooms and full guest bath are generously sized. A half bath, linen closet and coat closet complete the interior. Wood-like tile flooring throughout the home offers the aesthetic appeal of hardwood floors while providing the durability, water resistance, and low maintenance benefits of tile. The two car garage has one side converted to a rentable space with its own separate bathroom and entry rear door. Enjoy the outdoors in your spacious backyard with covered patio and privacy fence - perfect for gatherings or quiet evenings. Property has Solar Panels which will be paid off and included in the sale. NEISD school district. Dont miss out on this wonderful opportunity to make this house your home!
Property Features
Property Type: Residential - Single Family
Cooling: One Central, One Window/Wall
Fuel Type: Electric, Natural Gas, Solar
Heating: Central
Home Style: One Story
Lot Size: 0.19 Acres
Roof Type: Composition
Stories: 1.0
Taxes: $4,753
Year Built: 1963
Feature Descriptions
Builder Name: unknown
Days on Site: 13
Exterior: Brick
Exterior: Patio Slab, Covered Patio
Flooring: Ceramic Tile
Foundation: Slab
HOA Mandatory: No
Inclusions: Ceiling Fans, Washer Connection, Dryer Connection, Washer, Dryer, Stove/Range, Refrigerator, Electric Water Heater, City Garbage service
Interior: One Living Area, Separate Dining Room, Breakfast Bar, Utility Area in Garage, Converted Garage, Laundry Main Level, Laundry Room
Neighborhood Amenities: None
Parking: Two Car Garage
Pool/Spa: None
Supplier - Electric: CPS
Supplier - Garbage: SWMD
Supplier - Gas: CPS
Supplier - Sewer: SAWS
Supplier - Water: SAWS
Tax By Multiple Counties: No
Type: Single Family Detached
Water/Sewer: Water System
Windows: Some Remain
Room Sizes
Bedroom 2: 14 X 11
Bedroom 3: 12 X 11
Bedroom 4: 8 X 16
Kitchen: 14 X 14
Dining Room: 14 X 10
Living Room: 14 X 25
Utility Room: 6 X 5
Local Schools
High School: Roosevelt
Middle School: Krueger
Elementary School: East Terrell Hills Ele
School District: North East ISD
Listed By / Shown By
Listed By
Agency Name: Keller Williams Heritage
Agency Phone: (210) 493-3030
Shown By
Agency Title: Kelly, Realtors
Agency Phone: (254) 741-1500
Agency Email: info@kellyrealtors.com
Agency Text: (254) 717-6447

Estimate Your Payment
Estimated Payment
$ 934.77 per month $476.27 Principal & Interest $396.08 Property Tax $62.42 Homeowner's Insurance
4422 Bikini Dr | MLS# 1999679
This single family home located at 4422 Bikini Dr, San Antonio, TX 78218 is currently listed for sale with an asking price of $214,000. This property was built in 1963 and has 4 bedrooms and 3 full and 1 partial baths with 1341 sq. ft. Bikini Dr is located in the EAST TERRELL HILLS subdivision within the North East ISD school district. Search EAST TERRELL HILLS real estate on www.kellyrealtors.com today.