
BEDS4
BATHS2 full 1 partial
SQUARE FEET2,986
MLS#21416305
STATUSActive
PROPERTY TYPEResidential - Single Family
SUBDIVISIONBent Tree West 5
SCHOOLPlano ISD
Property Description
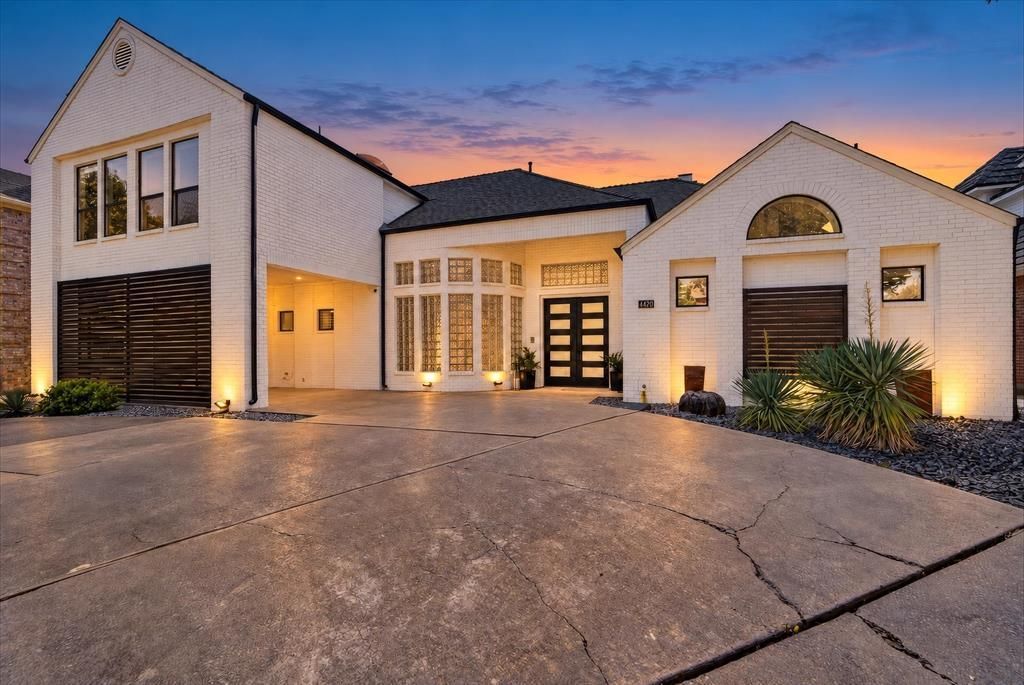
Distinctive modern architecture and extensive updates define this light-filled home. Over $200,000 in upgrades and improvements! A circular drive and attached carport offer convenient kitchen access. Curved ceiling treatments, curved glass walls and floor-to-ceiling windows overlooking the pool create architectural interest, while skylights, transom windows and picture windows bring natural light into every room. Thoughtfully designed spaces maximize living area and storage. The updated kitchen features soft-close cabinetry, Cambria Portrush quartz countertops, a Miele induction cooktop and hood, and KitchenAid black stainless appliances. The renovated primary bath offers quartz countertops, porcelain tile flooring, updated fixtures and hardware, a soaking tub, walk-in shower with dual shower heads, and a large walk-in closet and all-new soft-close cabinetry. Shaw luxury vinyl flooring and carpet were installed in 2024. The backyard features an expansive patio and remodeled pool and spa with glass tile, fire and waterfall features. Major improvements include roof, gutters and exterior paint, HVAC components, two 50-gallon water heaters, cedar fencing and extensive attic and garage foam insulation. Upstairs bath is completely renovated with a walk-in shower, new cabinetry, fixtures, hardware and lighting. Three generous bedrooms upstairs each feature a walk-in closet.
Property Features
Property Type: Residential - Single Family
Cooling: Ceiling Fan(s), Central Air, Electric
Fireplaces: 2
Garage: 2 car attached
Heating: Central, Fireplace(s), Natural Gas
Home Style: Contemporary/Modern
Lot Size: 0.21 Acres
Roof Type: Composition
Year Built: 1988
Amenities
Double Vanity
Flat Screen Wiring
High Speed Internet Available
Kitchen Island
Open Floorplan
Pantry
Walk-In Closet(s)
Wet Bar
Awning(s)
Fire Pit
Feature Descriptions
Accessibility: Accessible Bath - Full
Appliances: Dishwasher, Disposal, Electric Cooktop, Electric Oven, Gas Water Heater, Microwave, Convection Oven, Vented Exhaust Fan
Community Features: Community Pool, Tennis Court(s)
Days on Site: 1
Exclusions: Refrigerator in kitchen. Available for purchase.
Exterior: Brick
Fencing: Wood
Fireplace: Den, Gas, Gas Logs, Gas Starter, Living Room
Flooring: Carpet, Luxury Vinyl Plank, Tile
HOA Fee: 230/ Annually
Laundry: Electric Dryer Hookup, Utility Room
Lot: Interior Lot, Landscaped, Sprinkler System, Subdivision
Lot Dimensions: 76x101
Parcel#: R230602201301
Parking: Alley Access, Carport, Circular Driveway, Epoxy Flooring, Garage Door Opener, Garage Double Door, Garage Faces Rear
Parking Notes: Alley Access, Carport, Circular Driveway, Epoxy Floor
Patio/Porch: Awning(s), Patio
Pool: In Ground, Pool Sweep, Pool/Spa Combo
Swimming Pool: Yes
Utilities: Alley, City Sewer, City Water
Window: Electric Shades, Skylights(s), Window Coverings
Local Schools
Elementary School: Mitchell
School District: Plano ISD
Listed By / Shown By
Listed By
Agency Name: Keller Williams Central
Agency Contact: 214-577-7772
Agent Name: Susan Withrow
Shown By
Agency Title: Kelly, Realtors
Agency Phone: (254) 741-1500
Agency Email: info@kellyrealtors.com
Agency Text: (254) 717-6447

Estimate Your Payment
Estimated Payment
$ 2,237.82 per month $1,978.53 Principal & Interest $0.00 Property Tax (data not provided by mls) $259.29 Homeowner's Insurance
4420 Hollow Oak Drive | MLS# 21416305
This single family home located at 4420 Hollow Oak Drive, Dallas, TX 75287 is currently listed for sale with an asking price of $889,000. This property was built in 1988 and has 4 bedrooms and 2 full and 1 partial baths with 2986 sq. ft. Hollow Oak Drive is located in the Bent Tree West 5 subdivision within the Plano ISD school district. Search Bent Tree West 5 real estate on www.kellyrealtors.com today.