
BEDS4
BATHS3 full 1 partial
SQUARE FEET3,718
MLS#21317916
STATUSActive Option Contract
PROPERTY TYPEResidential - Single Family
SUBDIVISIONBent Tree West 5
SCHOOLPlano ISD
Property Description
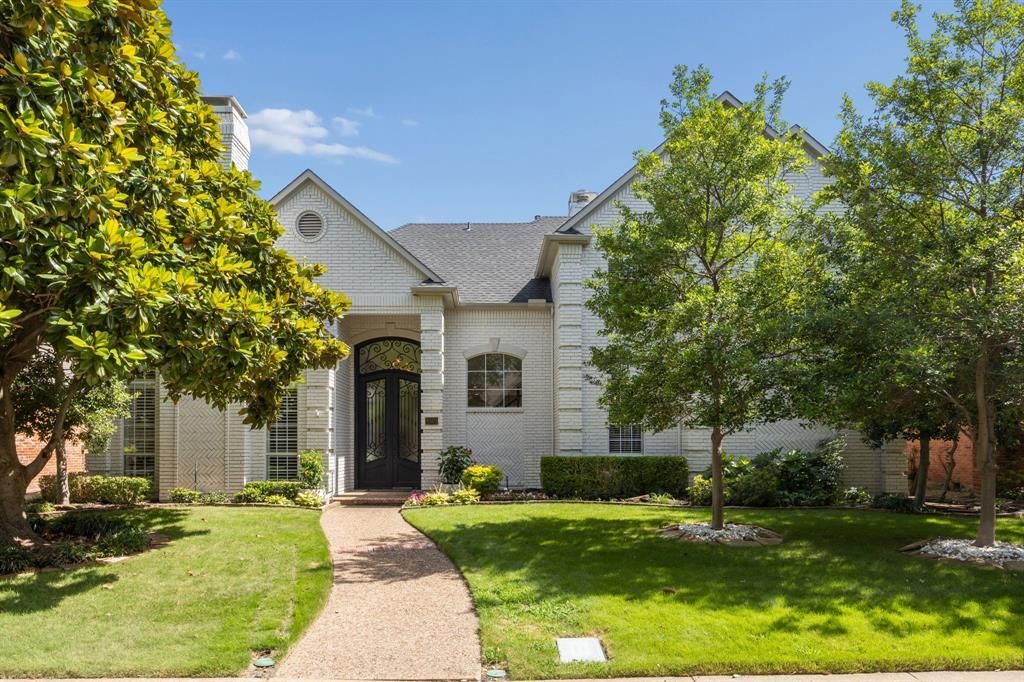
A breathtaking custom-built home in the heart of Bent Tree West, where timeless architecture meets bold, designer-driven style. Plano ISD! Rich wood flooring and a dramatic entry welcome you into expansive, light-filled spaces, complemented by an open floor plan that truly sets this home apart. Both living areas feature fireplaces and flow seamlessly into an impressive dining room framed by oversized windows. A well-appointed wet bar just off the main living area makes entertaining effortless. The kitchen is a true showpiece, thoughtfully designed with striking Shadow Storm quartzite, an oversized island, abundant custom cabinetry, statement lighting, and top-of-the-line appliances. Walls of windows throughout the home create a seamless connection to the outdoor retreat, complete with a sparkling pool and spa, lush turf, and exceptional privacy. The primary suite is a private sanctuary, offering a sitting area and direct access to the pool and spa. The spa-inspired bath is complemented by generous closet space, including a cedar closet. Upstairs, you’ll find three spacious bedrooms, two full baths, one jack and jill and the other ensuite and a loft area along with abundant storage throughout the home. A rare offering in one of Dallas’s most coveted neighborhoods—Bent Tree West luxury at its absolute finest.
Property Features
Property Type: Residential - Single Family
Cooling: Ceiling Fan(s), Central Air, Electric, Zoned
Fireplaces: 2
Garage: 2 car attached
Heating: Central, Natural Gas, Zoned
Home Style: Traditional
Lot Size: 0.20 Acres
Roof Type: Composition
Year Built: 1988
Amenities
Built-in Features
Cathedral Ceiling(s)
Central Vacuum
Chandelier
Decorative Lighting
Flat Screen Wiring
High Speed Internet Available
Kitchen Island
Open Floorplan
Pantry
Vaulted Ceiling(s)
Wainscoting
Walk-In Closet(s)
Wet Bar
Covered Patio/Porch
Rain Gutters
Lighting
Feature Descriptions
Appliances: Built-in Refrigerator, Dishwasher, Disposal, Electric Cooktop, Electric Oven, Gas Water Heater, Microwave, Convection Oven, Double Oven, Refrigerator
Days on Site: 13
Exclusions: Dining room chandelier
Exterior: Brick
Fencing: Fenced, High Fence, Privacy, Wood
Fireplace: Family Room, Gas, Gas Logs, Gas Starter, Living Room
Flooring: Carpet, Ceramic Tile, Engineered Wood, Travertine Stone, Wood
Laundry: Electric Dryer Hookup, Utility Room, Full Size W/D Area, Dryer Hookup, Washer Hookup
Lot: Few Trees, Interior Lot, Landscaped, Level, Sprinkler System
Parcel#: R230602104601
Parking: Alley Access, Concrete, Driveway, Garage, Garage Door Opener, Garage Double Door, Garage Faces Rear, Inside Entrance, Kitchen Level, Lighted, Oversized, Side By Side
Parking Notes: Alley Access, Concrete, Driveway, Garage, Garage Door
Patio/Porch: Covered, Front Porch, Patio, Rear Porch
Pool: Heated, In Ground, Pool Sweep, Pool/Spa Combo, Waterfall
Swimming Pool: Yes
Utilities: Alley, City Sewer, City Water, Concrete, Curbs, Individual Gas Meter, Individual Water Meter, Natural Gas Available, Sidewalk, Underground Utilities
Window: Shutters, Skylights(s), Window Coverings
Local Schools
Elementary School: Mitchell
School District: Plano ISD
Listed By / Shown By
Listed By
Agency Name: Ebby Halliday, REALTORS
Agency Contact: 214-210-1500
Agent Name: Sherri Courie
Shown By
Agency Title: Kelly, Realtors
Agency Phone: (254) 741-1500
Agency Email: info@kellyrealtors.com
Agency Text: (254) 717-6447

Estimate Your Payment
Estimated Payment
$ 2,353.61 per month $2,080.90 Principal & Interest $0.00 Property Tax (data not provided by mls) $272.71 Homeowner's Insurance
4420 Highlander Drive | MLS# 21317916
This single family home located at 4420 Highlander Drive, Dallas, TX 75287 is currently listed for sale with an asking price of $935,000. This property was built in 1988 and has 4 bedrooms and 3 full and 1 partial baths with 3718 sq. ft. Highlander Drive is located in the Bent Tree West 5 subdivision within the Plano ISD school district. Search Bent Tree West 5 real estate on www.kellyrealtors.com today.