
BEDS3
BATHS2 full
SQUARE FEET1,484
MLS#21257148
STATUSPending
PROPERTY TYPEResidential - Single Family
SUBDIVISIONSeville Add Of The Highlands Ph I
SCHOOLMcKinney ISD
Property Description
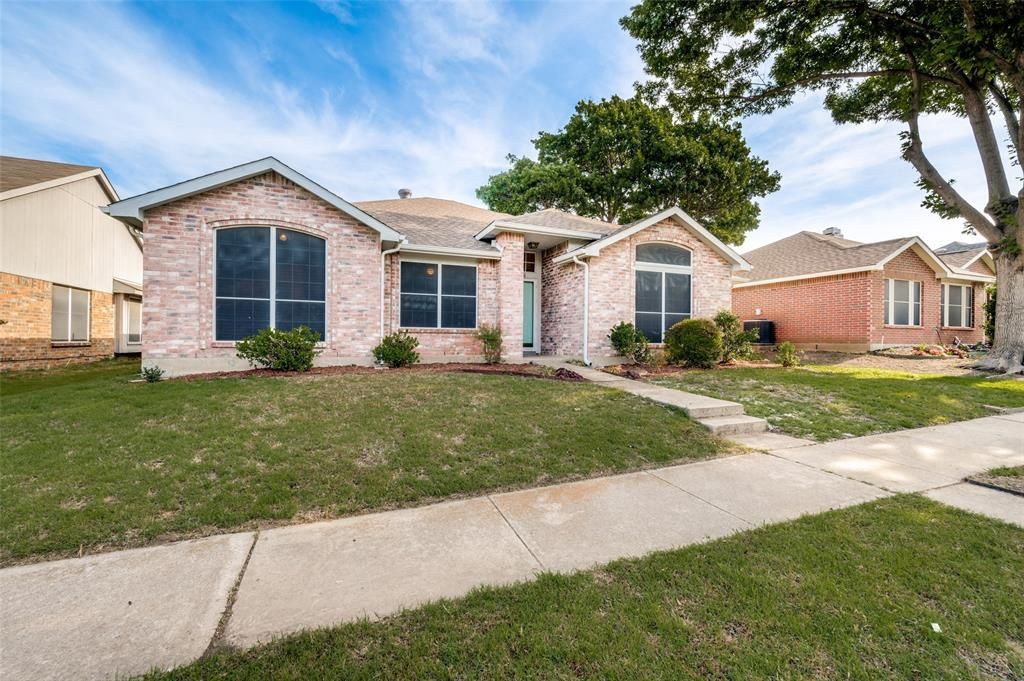
Location! Location! Location! This house is close and convenient to 121 and 75, schools, parks, grocery, and restaurants. Cozy and quaint with a charming covered back deck for relaxing evenings. Plenty of natural light including a window in the kitchen makes it really stand out. Kitchen has an island that can be moved with built in cabinets for extra storage. Parquet wood flooring throughout the house. Plenty of upgrades in the kitchen and master bath you are sure to enjoy. Board on board wood fencing ensures privacy while you enjoy the serene backyard. The space inside is open and makes it great for entertaining or gathering with family and friends. Split floorplan offers primary bedroom on one side of the house while the other 2 bedrooms are at the opposite end of the property. Solar screens in the front of the home to help with afternoon sun exposure. A wonderful neighborhood with mature trees makes it very inviting. Perfect for first time homebuyer or someone looking to downsize. A house to make your home. MULTIPLE OFFERS. PLEASE SUBMIT HIGHEST AND BEST BY 5:00 ON 5.11.26
Property Features
Property Type: Residential - Single Family
Cooling: Ceiling Fan(s), Central Air, Electric
Fireplaces: 1
Garage: 2 car attached
Heating: Central, Fireplace(s), Heat Pump
Lot Size: 0.15 Acres
Year Built: 1991
Amenities
Cable TV Available
Eat-in Kitchen
Granite Counters
High Speed Internet Available
Kitchen Island
Feature Descriptions
Appliances: Dishwasher, Disposal, Electric Range
Days on Site: 22
Fencing: Wood
Fireplace: Wood Burning
Flooring: Parquet
Laundry: Electric Dryer Hookup, Utility Room, Full Size W/D Area, Dryer Hookup, Washer Hookup
Parcel#: R194300C02601
Parking: Alley Access, Driveway, Garage, Garage Door Opener, Garage Faces Rear, Garage Single Door
Parking Notes: Alley Access, Driveway, Garage, Garage Door Opener, Ga
Patio/Porch: Covered, Deck
Utilities: Alley, City Sewer, City Water, Electricity Available, Sidewalk, Underground Utilities
Window: Window Coverings
Room Sizes
Bedroom-Primary: 16.00 x 14.00 Level - 1
Bedroom: 12.00 x 10.00 Level - 1
Bedroom: 11.00 x 10.00 Level - 1
Living Room: 28.00 x 14.00 Level - 1
Kitchen: 14.00 x 11.00 Level - 1
Breakfast Room: 11.00 x 6.00 Level - 1
Local Schools
Elementary School: Jesse Mcgowen
School District: McKinney ISD
Listed By / Shown By
Listed By
Agency Name: Fathom Realty
Agency Contact: 888-455-6040
Agent Name: Lori Hammond
Shown By
Agency Title: Kelly, Realtors
Agency Phone: (254) 741-1500
Agency Email: info@kellyrealtors.com
Agency Text: (254) 717-6447

Estimate Your Payment
Estimated Payment
$ 881.03 per month $778.95 Principal & Interest $0.00 Property Tax (data not provided by mls) $102.08 Homeowner's Insurance
4416 San Fernando Lane | MLS# 21257148
This single family home located at 4416 San Fernando Lane, McKinney, TX 75070 is currently listed for sale with an asking price of $350,000. This property was built in 1991 and has 3 bedrooms and 2 full baths with 1484 sq. ft. San Fernando Lane is located in the Seville Add Of The Highlands Ph I subdivision within the McKinney ISD school district. Search Seville Add Of The Highlands Ph I real estate on www.kellyrealtors.com today.