
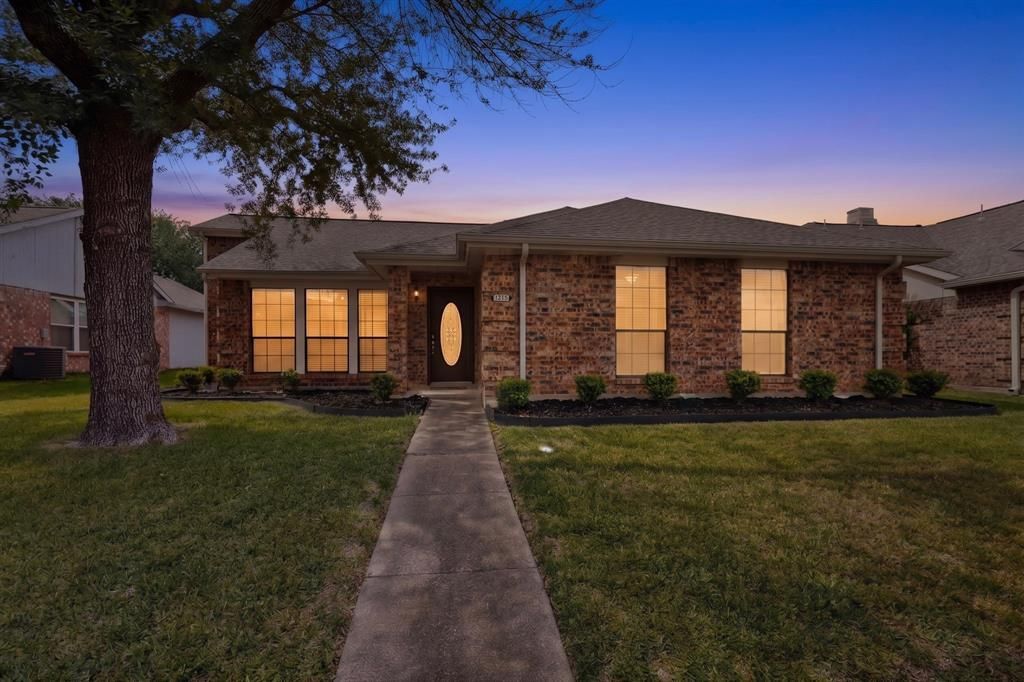
BEDS3
BATHS2 full
SQUARE FEET1,637
MLS#21277234
STATUSActive
PROPERTY TYPEResidential - Single Family
SUBDIVISIONSeville Add Of The Highlands Ph I
SCHOOLMcKinney ISD
Property Description
Charming 3 BR, 2 bath, single story home in sought after Seville Addition of the Highlands with no HOA! Tons of updates! This well-maintained home has an open layout that flows from living to dining area with high ceilings, plenty of natural light and a wood burning fireplace. Kitchen offers ample cabinetry, pantry, and granite countertops. Large primary suite with high ceilings, updated flooring, and walk-in closet. Primary bath includes separate jetted tub, shower, and dual sinks. Private backward with plenty of space, great for entertaining. Ideal location for shopping and dining. Come check it out while it's still available!
Property Features
Property Type: Residential - Single Family
Cooling: Central Air
Fireplaces: 1
Garage: 2 car attached
Heating: Electric, Fireplace(s)
Home Style: Traditional
Lot Size: 0.15 Acres
Roof Type: Composition
Year Built: 1986
Amenities
Cable TV Available
Decorative Lighting
High Speed Internet Available
Walk-In Closet(s)
Private Yard
Feature Descriptions
Appliances: Dishwasher, Disposal, Electric Oven, Electric Range, Microwave
Community Features: Curbs, Sidewalks
Days on Site: 4
Exclusions: TVs, Mounts, and brackets
Exterior: Brick
Fencing: Fenced, Wood
Fireplace: Living Room, Wood Burning
Flooring: Ceramic Tile, Laminate
Laundry: Electric Dryer Hookup, Utility Room, Full Size W/D Area, Dryer Hookup, Washer Hookup
Lot: Interior Lot, Subdivision
Parcel#: R194300B00901
Parking: Alley Access, Garage, Garage Door Opener, Garage Faces Rear, Private
Parking Notes: Alley Access, Garage, Garage Door Opener, Garage Face
Patio/Porch: Patio
Utilities: City Sewer, City Water, Sidewalk, Underground Utilities
Local Schools
Elementary School: Jesse Mcgowen
School District: McKinney ISD
Listed By / Shown By
Listed By
Agency Name: VerTex Realty
Agency Contact: 940-231-3339
Agent Name: Nicholas Evans
Shown By
Agency Title: Kelly, Realtors
Agency Phone: (254) 741-1500
Agency Email: info@kellyrealtors.com
Agency Text: (254) 717-6447

Estimate Your Payment
Estimated Payment
$ 880.78 per month $778.73 Principal & Interest $0.00 Property Tax (data not provided by mls) $102.05 Homeowner's Insurance
4413 Seville Lane | MLS# 21277234
This single family home located at 4413 Seville Lane, McKinney, TX 75070 is currently listed for sale with an asking price of $349,900. This property was built in 1986 and has 3 bedrooms and 2 full baths with 1637 sq. ft. Seville Lane is located in the Seville Add Of The Highlands Ph I subdivision within the McKinney ISD school district. Search Seville Add Of The Highlands Ph I real estate on www.kellyrealtors.com today.