
BEDS3
BATHS2 full
SQUARE FEET1,400
MLS#2019647
STATUSNew
PROPERTY TYPEResidential - Townhouse
SUBDIVISIONThunderbird Hills
SCHOOLNorthside
Property Description
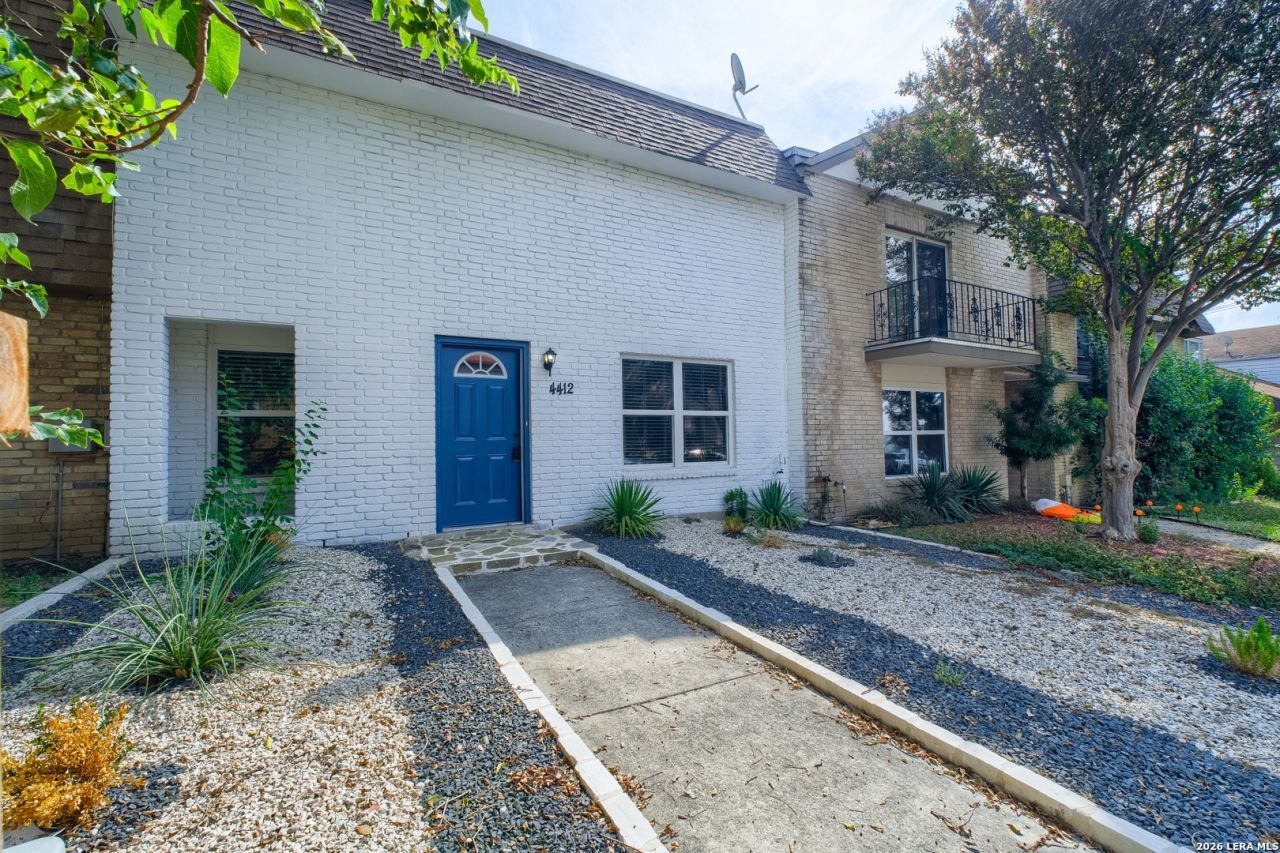
Welcome home to this beautifully renovated townhome, offering charming curb appeal and a warm, welcoming entry in a quiet, well-maintained neighborhood. Inside, tall ceilings, fresh carpet, and new paint create a bright and inviting atmosphere that feels like home. The spacious living room and formal dining room flow seamlessly into the updated modern kitchen, featuring stainless steel appliances, plenty of cabinet storage, and stylish updated flooring. A convenient first-floor bedroom provides flexibility for guests, a home office, or comfortable single-level living. Upstairs, youll find two spacious bedrooms and a beautifully updated bathroom, offering plenty of room to relax and unwind. Step outside to enjoy the private covered patio, perfect for morning coffee, quiet evenings, or entertaining friends and family. The patio leads directly to a two-car garage, providing private parking and added convenience. Centrally located near popular restaurants, shopping, and everyday amenities, this lovely townhome is ready for you to schedule a showing and make it your own!
Property Features
Property Type: Residential - Townhouse
Cooling: One Central
Fuel Type: Natural Gas
Heating: Central
Home Style: Two Story
Lot Size: 0.06 Acres
Roof Type: Composition
Stories: 2.0
Taxes: $7,951
Year Built: 1973
Feature Descriptions
Builder Name: unknown
Days on Site: 1
Exterior: Brick
Flooring: Carpeting, Wood
Foundation: Slab
HOA Mandatory: No
Inclusions: Washer Connection, Dryer Connection, Washer, Dryer, Refrigerator
Interior: One Living Area, High Ceilings
Neighborhood Amenities: None
Parking: Two Car Garage
Pool/Spa: None
Tax By Multiple Counties: No
Type: Townhome
Water/Sewer: City
Windows: All Remain
Room Sizes
Bedroom 2: 12 X 10
Bedroom 3: 12 X 10
Kitchen: 18 X 8
Breakfast Room: 9 X 12
Dining Room: 11 X 7
Living Room: 13 X 11
Dining Room: 11 X 11
Living Room: 12 X 12
Local Schools
High School: Holmes Oliver W
Middle School: Ross Sul
Elementary School: Powell Lawrence
School District: Northside
Listed By / Shown By
Listed By
Agency Name: Keller Williams City-View
Agency Phone: (210) 696-9996
Shown By
Agency Title: Kelly, Realtors
Agency Phone: (254) 741-1500
Agency Email: info@kellyrealtors.com
Agency Text: (254) 717-6447

Estimate Your Payment
Estimated Payment
$ 1,065.34 per month $356.09 Principal & Interest $662.58 Property Tax $46.67 Homeowner's Insurance
4412 Shakertown | MLS# 2019647
This townhouse located at 4412 Shakertown, San Antonio, TX 78238 is currently listed for sale with an asking price of $160,000. This property was built in 1973 and has 3 bedrooms and 2 full baths with 1400 sq. ft. Shakertown is located in the Thunderbird Hills subdivision within the Northside school district. Search Thunderbird Hills real estate on www.kellyrealtors.com today.