
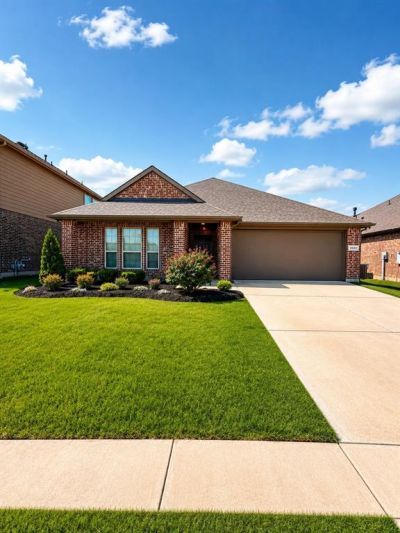
BEDS3
BATHS2 full
SQUARE FEET1,811
MLS#21341029
STATUSActive
PROPERTY TYPEResidential - Single Family
SUBDIVISIONClements Ranch Ph 4
SCHOOLForney ISD
Property Description
Welcome to 4411 Stockdale Lane, where modern design meets everyday comfort. This beautifully maintained, move-in-ready home features an inviting open-concept layout with soaring ceilings, abundant natural light, and elegant wood-look flooring throughout the main living areas. The chef-inspired kitchen is the heart of the home, showcasing granite countertops, stainless steel appliances, white cabinetry, and a spacious island that seamlessly overlooks the living and dining areas—perfect for entertaining or everyday living.The private primary suite offers a relaxing retreat, while the generously sized secondary bedrooms provide flexibility for family, guests, or a home office. Step outside to a spacious, fully fenced backyard with a covered patio, offering endless possibilities for entertaining, play, or creating your own outdoor oasis.Ideally located in one of Forney’s most sought-after communities, you’ll enjoy convenient access to highly rated schools, shopping, dining, parks, and major highways. This is the perfect place to call home—schedule your private showing today before it’s gone!
Property Features
Property Type: Residential - Single Family
Fireplaces: 1
Garage: 2 car attached
Lot Size: 0.14 Acres
Year Built: 2020
Amenities
Decorative Lighting
Granite Counters
Kitchen Island
Open Floorplan
Vaulted Ceiling(s)
Walk-In Closet(s)
Feature Descriptions
Appliances: Dishwasher, Disposal, Gas Oven, Tankless Water Heater
Fireplace: Gas, Living Room
HOA Fee: 55/ Monthly
Parcel#: 206334
Parking: Additional Parking, Driveway, Epoxy Flooring, Garage
Parking Notes: Additional Parking, Driveway, Epoxy Flooring, Garage
Utilities: City Water, Co-op Electric, Electricity Available
Local Schools
Elementary School: Lewis
School District: Forney ISD
Listed By / Shown By
Listed By
Agency Name: Decorative Real Estate
Agency Contact: cmorenoubsmu@gmail.com
Agent Name: Carlos Moreno
Shown By
Agency Title: Kelly, Realtors
Agency Phone: (254) 741-1500
Agency Email: info@kellyrealtors.com
Agency Text: (254) 717-6447

Estimate Your Payment
Estimated Payment
$ 679.63 per month $600.88 Principal & Interest $0.00 Property Tax (data not provided by mls) $78.75 Homeowner's Insurance
4411 Stockdale Lane | MLS# 21341029
This single family home located at 4411 Stockdale Lane, Forney, TX 75126 is currently listed for sale with an asking price of $269,990. This property was built in 2020 and has 3 bedrooms and 2 full baths with 1811 sq. ft. Stockdale Lane is located in the Clements Ranch Ph 4 subdivision within the Forney ISD school district. Search Clements Ranch Ph 4 real estate on www.kellyrealtors.com today.