
BEDS3
BATHS2 full 1 partial
SQUARE FEET2,121
MLS#21403168
STATUSActive
PROPERTY TYPEResidential - Single Family
SUBDIVISIONMeadowview Farms
SCHOOLMesquite ISD
Property Description
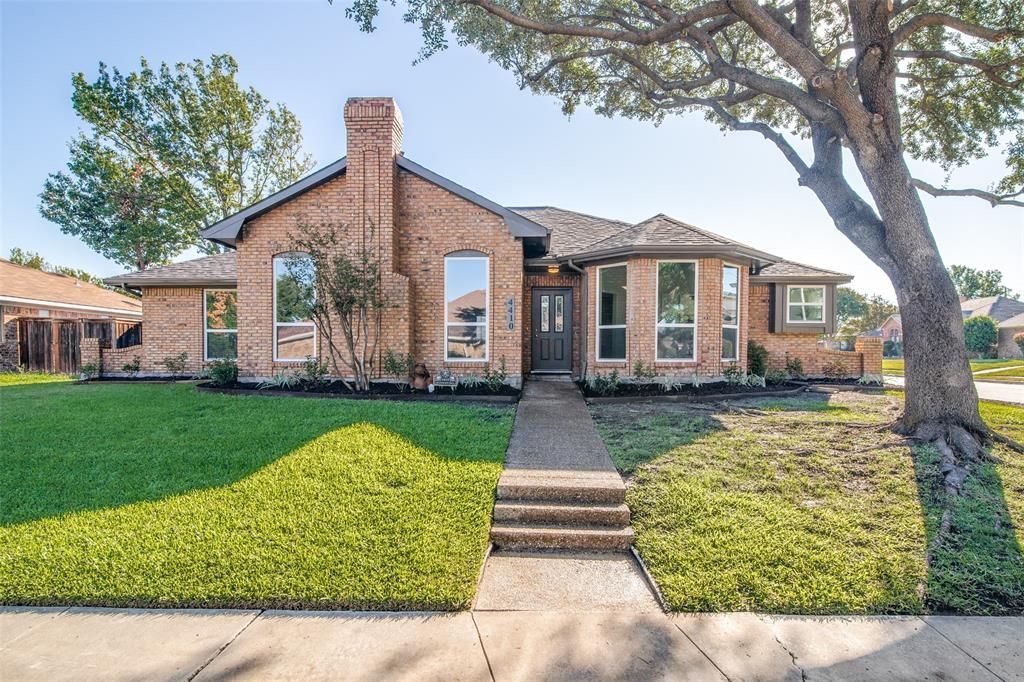
Welcome to 4410 Meadowview Drive, a beautifully renovated 3-bedroom, 2.5 bath home on a corner lot in an established Mesquite neighborhood. Updated from top to bottom, this home is ready for its next owner to move right in. The spacious, light-filled interior features new luxury vinyl plank flooring throughout the living areas and baths with new carpet in all the bedrooms. The kitchen is the centerpiece, with new quartz countertops and a full suite of new appliances. With over 2,100 square feet, there's room to spread out, entertain, and make the space your own. Outside, the corner lot offers extra yard space, more natural light, and great curb appeal. Updated and move-in ready homes of this size don't last long. Schedule your showing today!
Property Features
Property Type: Residential - Single Family
Cooling: Central Air, Electric
Fireplaces: 1
Garage: 2 car attached
Heating: Central, Natural Gas
Home Style: Traditional
Lot Size: 0.20 Acres
Roof Type: Composition
Year Built: 1983
Amenities
Eat-in Kitchen
Open Floorplan
Paneling
Vaulted Ceiling(s)
Covered Patio/Porch
Feature Descriptions
Appliances: Dishwasher, Disposal, Gas Range, Microwave, Vented Exhaust Fan
Days on Site: 17
Exterior: Brick
Fencing: Wood
Fireplace: Brick, Gas Starter, Wood Burning
Flooring: Carpet, Luxury Vinyl Plank
Laundry: Electric Dryer Hookup, Gas Dryer Hookup, Utility Room, Full Size W/D Area, Washer Hookup
Lot: Corner Lot
Parcel#: 38120800090010000
Parking: Garage, Garage Faces Rear
Parking Notes: Garage, Garage Faces Rear
Patio/Porch: Covered, Patio
Utilities: City Sewer, City Water, Concrete, Curbs, Sidewalk
Window: Window Coverings
Local Schools
Elementary School: Porter
School District: Mesquite ISD
Listed By / Shown By
Listed By
Agency Name: John D'Angelo, Inc.
Agency Contact: 214-320-8816
Agent Name: Paul D'Angelo
Shown By
Agency Title: Kelly, Realtors
Agency Phone: (254) 741-1500
Agency Email: info@kellyrealtors.com
Agency Text: (254) 717-6447

Estimate Your Payment
Estimated Payment
$ 931.12 per month $823.24 Principal & Interest $0.00 Property Tax (data not provided by mls) $107.89 Homeowner's Insurance
4410 Meadowview Drive | MLS# 21403168
This single family home located at 4410 Meadowview Drive, Mesquite, TX 75150 is currently listed for sale with an asking price of $369,900. This property was built in 1983 and has 3 bedrooms and 2 full and 1 partial baths with 2121 sq. ft. Meadowview Drive is located in the Meadowview Farms subdivision within the Mesquite ISD school district. Search Meadowview Farms real estate on www.kellyrealtors.com today.