
BEDS4
BATHS4 full 1 partial
SQUARE FEET4,024
MLS#626421
STATUSActive
PROPERTY TYPEResidential - Single Family
SUBDIVISIONThe Escarpment
SCHOOLBelton ISD
Property Description
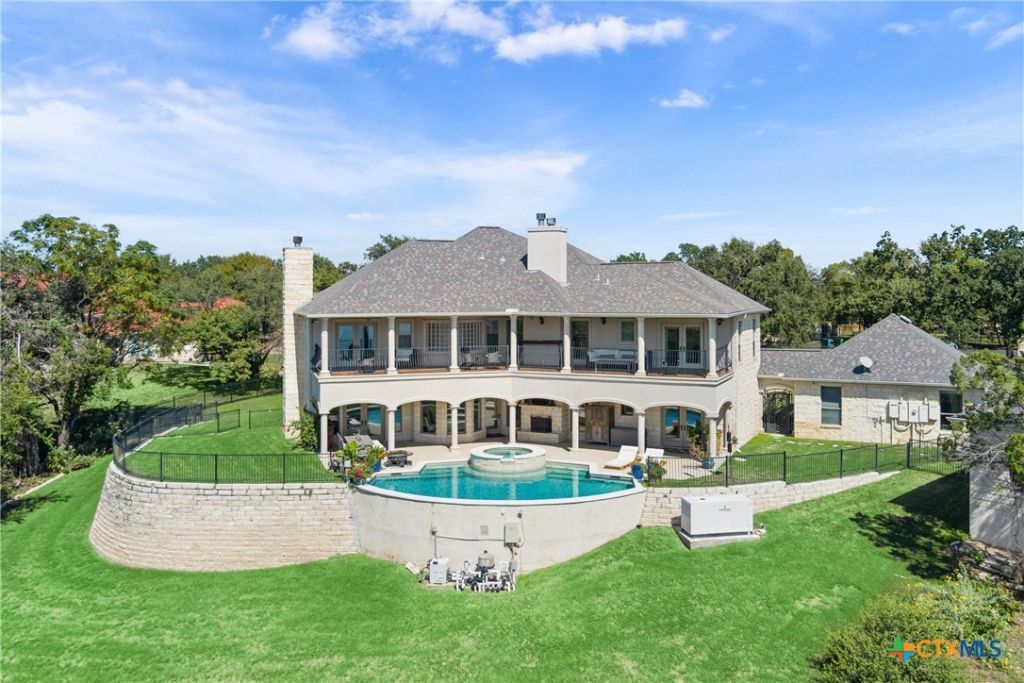
Some homes are impressive. Some homes come up once in a lifetime. Privately positioned on approximately 2.09 acres in Belton's The Escarpment, 4410 Elf Trl brings together Mediterranean character, dramatic interiors, resort-style outdoor living and a remarkable Stillhouse Hollow Lake backdrop. The view changes everything. A stunning gated entry, a circular drive and fountain welcome you to the 4,024-square-foot main residence with 4 bedrooms, 4 full baths, 1 half bath, a 3-car attached garage plus a 900 sq flex space building. Inside, soaring ceilings, a grand staircase and stacked windows frame the lake and fill the home with natural light. Two living areas with fireplace focal points, formal dining and built-in shelving offer room for everyday living and memorable gatherings. The kitchen is ready for serious cooking and entertaining with a Wolf eight-burner range, Sub-Zero refrigerator, Café wall oven and microwave, Bosch dishwasher, granite counters, breakfast seating, a butler's pantry, KitchenAid ice maker and built-in wine cooler. The primary suite is a retreat above the lake, with private balcony access, a walk-in closet and a bath featuring a soaking tub, oversized shower and split vanities. Outside, a heated in-ground pool and spa, outdoor fireplace, patios and balconies create a resort-like setting for sunset evenings and celebrations overlooking the water. A separate approximately 900-square-foot heated-and-cooled finished building adds exceptional flexibility for an office, studio, fitness room, game room or personal retreat. It is reported separately and is not included in the main home's square footage. Practical luxuries include a Generac whole-house backup generator, geothermal HVAC heat-exchange system and six-inch gutters with leaf guards. 4410 Elf Trl brings together acreage, architecture and outdoor living in a setting that feels like a destination of its own. Call today for your private showing.
Property Features
Property Type: Residential - Single Family
Cooling: Central Air, Geothermal, Heat Pump,2 Units,3+ Units,
Fireplaces: 3
Heating: Central, Heat Pump, Multiple Heating Units
Home Style: Hill Country, Spanish/Mediterranean, Traditional
Lot Size: 2.09 Acres
Roof Type: Composition, Shingle
Stories: 2.0
Year Built: 2004
Amenities
Attic
Wet Bar
Bookcases
Built-in Features
Tray Ceiling(s)
Ceiling Fan(s)
Chandelier
Crown Molding
Dining Area
Separate/Formal Dining Room
Double Vanity
Entrance Foyer
Game Room
High Ceilings
Home Office
In-Law Floorplan
Multiple Living Areas
MultipleDining Areas
Open Floorplan
Pull Down Attic Stairs
Stone Counters
Balcony
Covered Patio
Lighting
Other
Private Yard
Rain Gutters
Security Lighting
See Remarks
Propane Tank - Owned
Feature Descriptions
Appliances: Double Oven, Dishwasher, Gas Range, Ice Maker, Multiple Water Heaters, Refrigerator, Some Commercial Grade, Vented Exhaust Fan, Wine Refrigerator, Some Gas Appliances, Built-In Oven, Cooktop, Microwave, Range, Separate Ice Machine
Body of Water: Countryside View, Hill Country View, Lake, Panoramic,
Community Features: Park
Days on Site: 15
Exterior: Batts Insulation, Blown-In Insulation, Masonry, Stone
Fencing: Partial, Stone, Wrought Iron
Fireplace: Den, Double Sided, Family Room, Fireplace Screen, Gas, Gas Log, Gas Starter, Great Room, Living Room, Outside, Propane, Stone, Wood Burning, Recreation Room
Flooring: Concrete, Hardwood, Painted/Stained, Tile
Formal Dining: Yes
Laundry: Electric Dryer Hookup, Main Level, Laundry Room, Laundry Tub, Sink
Parcel#: 152960-2
Parking: Door-Multi, Detached, Garage, Garage Door Opener, Oversized, RV Access/Parking, Garage Faces Side
Parking Notes: Door-Multi, Detached, Garage, Garage Door Opener, Over
Patio/Porch: Balcony, Covered, Patio
Pool: Gunite, Gas Heat, Heated, In Ground, Private
Security: yes
Security: Prewired, Security System Leased, Fire Alarm, Security Lights
Sewer: Not Connected (at lot), Public Sewer
Spa: Yes
Spa: Gunite, Heated, In Ground, Private
Special View Info: Hills, Lake, Panoramic, Rural, Trees/Woods, Water, Pool
Swimming Pool: Yes
Utilities: Electricity Available, High Speed Internet Available, Propane
Water: Community/Coop
Window: Double Pane Windows, Plantation Shutters, Window Treatments
Room Sizes
Loft: X Level - Upper
Kitchen: X Level - Main
Guest Quarters: X Level - Main
Laundry: X Level - Main
Family Room: X Level - Main
Great Room: X Level - Main
Bedroom 4: X Level - Upper
Bedroom 3: X Level - Upper
Primary Bedroom: X Level - Main
Primary Bedroom: X Level - Upper
Breakfast Room/ Nook: X Level - Main
Dining Room: X Level - Main
Entry/ Foyer: X Level - Main
Local Schools
School District: Belton ISD
Listed By / Shown By
Listed By
Agency Name: Noble, Realtors
Agency Phone: (254) 238-7232
Shown By
Agency Title: Kelly, Realtors
Agency Phone: (254) 741-1500
Agency Email: info@kellyrealtors.com
Agency Text: (254) 717-6447

Estimate Your Payment
Estimated Payment
$ 3,511.54 per month $3,104.67 Principal & Interest $0.00 Property Tax (data not provided by mls) $406.88 Homeowner's Insurance
4410 Elf Trail | MLS# 626421
This single family home located at 4410 Elf Trail, Belton, TX 76513 is currently listed for sale with an asking price of $1,395,000. This property was built in 2004 and has 4 bedrooms and 4 full and 1 partial baths with 4024 sq. ft. Elf Trail is located in the The Escarpment subdivision within the Belton ISD school district. Search The Escarpment real estate on www.kellyrealtors.com today.